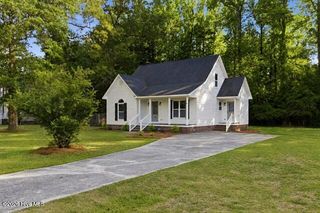
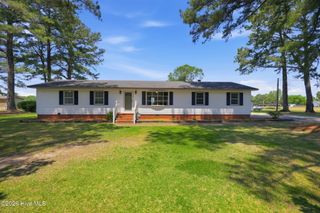
203 Adams Lane, Washington, NC 27889
- 3 beds |
- 2 baths |
- 1,607 sqft
 Single-Family Home
  Built in 2026
  0.33acre lot
 2 car garage
  $202/sqft
  Listed 3 months ago
Property Description
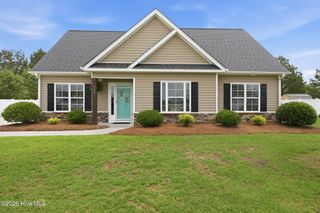
PRICE, LOCATION, AND PRIVACY, 203 Adams Ln delivers all three! This beautifully crafted new construction home offers the perfect blend of modern design and peaceful surroundings, making it an exceptional opportunity for buyers seeking move-in-ready living near Washington, NC. Step inside to discover a bright, open-concept floor plan featuring 3 bedrooms, 2 bathrooms, and stylish LVP flooring throughout. The spacious living area flows effortlessly into the kitchen, where a large center island creates the ideal space for entertaining, meal prep, or gathering with family and friends. The private owner's suite offers a relaxing retreat with a walk-in closet and thoughtfully designed bath. Outside, enjoy one of this home's standout features, a covered back patio overlooking a tree-lined backyard, providing added privacy and a serene setting rarely found at this price point. Need extra parking? The extended concrete driveway offers additional space for guests, recreational vehicles, or multiple cars. Located just outside Washington, you'll enjoy a quieter setting while remaining only minutes from shopping, dining, waterfront attractions, and everyday conveniences. Whether you're looking for your first home, your next home, or simply a fresh start, this property is ready for you. Built by F&A Construction, a trusted local builder with over 10 years of experience, this home showcases quality craftsmanship and attention to detail throughout. Experience the comfort and value of this beautiful new home by scheduling your showing today.
- Listing Status:
- Active
- Date Added:
- April 24, 2026
- Data Last Updated:
- July 29, 2026 at 2:15PM
- Listing Office:
- Keller Williams Realty Points East : 252-355-6000
- MLS ID:
- 100569492

- Other Structures: PorchFront PorchRear PorchCovered
- Parking: PavedParking spaces: 2
- Roofing: Architectural Shingle
- Windows: Thermal Windows
- General: ConcreteAluminum SidingVinyl SidingWood FrameOneSlab
- Road/Access: PavedSee Remarks
- HOA Amenities: 150.0Annually
- Originating MLS: Hive MLS
- School District: Beaufort
- County: Beaufort
- Zoning: ResidentialLT 111 Laurcour Farms8475
- View: See Remarks
- Fencing: None
- Utilities: Sewer ConnectedWater Connected
- Water: Public
- Sewer: Municipal Sewer
- Source: Hive MLS
This listing courtesy of Keller Williams Realty Points East
Monthly Payment
- Principal & Interest $
- Property Taxes $
- Home Insurance $
- VA Funding Fee $