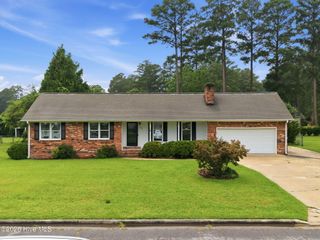
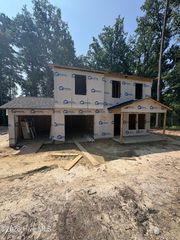
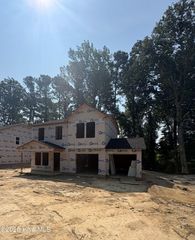
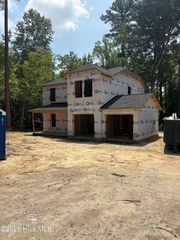
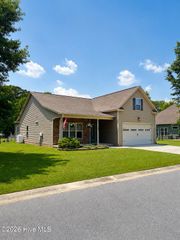
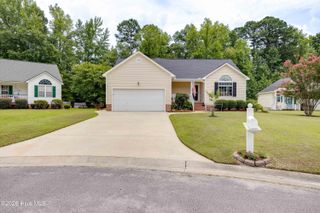
259 Clarks Neck Road, Washington, NC 27889
- 3 beds |
- 3 baths |
- 1,673 sqft
 Single-Family Home
  Built in 2006
  0.39acre lot
 1 car garage
  $179/sqft
  Listed 2 months ago
Property Description
Spacious 3BR Home with Pool, Bonus Building & Great Outdoor Living Welcome to 259 Clarks Neck Road in Washington, NC--a well-maintained 3-bedroom, 2.5-bath home offering 1,870 square feet of comfortable living space on a .39-acre lot. Built in 2006, this property features a functional layout, city water and sewer, a garage, and a crawl space foundation with standard beams. Inside, the home offers a mix of carpet, LVP, and ceramic tile flooring. Major system updates include a 2019 shingle roof, a brand-new 3.5-ton HVAC unit installed in 2024, and a mini split in the bonus room installed in 2017. The 50-gallon water heater is original to the home but has a new expansion tank and element. Outdoor living is a standout here, with an above-ground pool featuring a new pump, liner, and ladder, plus a deck that may need some board replacement. There is also a detached man cave/outbuilding with AC, a wood heater, electricity, and dedicated 50-amp service--ideal for a workshop, hobby space, or private retreat. The bonus room is plumbed for water and drainage, offering additional potential for future use. The seller is relocating to be closer to family, and the home is currently occupied. Access is by calling the seller, and once vacated, a lockbox can be installed. The guest bath is being remodeled, and the property has a new crawl space moisture barrier and lighting. No flood zone, no termite issues, no lead-based paint concerns, and no HOA. This home offers space, updates, and unique extras that make it stand out--perfect for buyers looking for comfort, flexibility, and room to enjoy both inside and out.
- Listing Status:
- Active
- Date Added:
- May 22, 2026
- Data Last Updated:
- July 29, 2026 at 7:15AM
- Listing Office:
- Innovation Properties, LLC : 703-782-4422
- MLS ID:
- 100576187

- Other Structures: PorchDeckCovered
- Parking: PavedParking spaces: 1
- Roofing: Architectural Shingle
- General: Brick VeneerVinyl SidingWood FrameOne and One HalfSlabCrawl Space
- Road/Access: MaintainedSee Remarks
- Originating MLS: Hive MLS
- School District: Beaufort
- County: Beaufort
- Zoning: RES(.36 AC) LT 7 & TR-A TAMBRA K MATTHEWS1542
- View: See Remarks
- Fencing: Back YardWood
- Utilities: Sewer AvailableWater Available
- Water: Public
- Sewer: Municipal Sewer
- Source: Hive MLS
This listing courtesy of Innovation Properties, LLC
Monthly Payment
- Principal & Interest $
- Property Taxes $
- Home Insurance $
- VA Funding Fee $