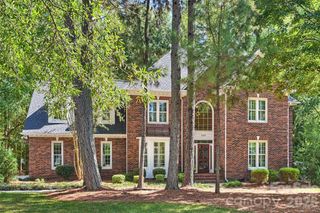
1733 White Pond Lane, Waxhaw, NC 28173
- 4 beds |
- 4 baths |
- 4,201 sqft
 Single-Family Home
  Built in 1995
  1.31acre lot
 3 car garage
  $285/sqft
  Listed 3 months ago
Property Description
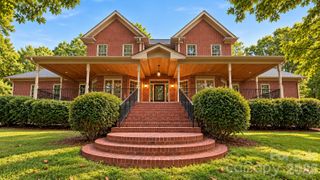
Located in the beautiful Walden Pond community and situated on a private, wooded 1.31-acre lot, this 4 bedroom, 3.5 bathroom home offers over 4,200 square feet of comfortable living space with a functional layout and timeless design. The main level features soaring ceilings, hardwood floors, a dedicated office, formal dining room, spacious family room, and a kitchen with premium appliances and generous workspace. The primary suite is conveniently located on the main floor and includes a sitting area, Large primary bathroom, custom twin walk-in closets, and access to the private screened porch. Upstairs you'll find three additional bedrooms, and plenty of storage to include a walk up attic. Outside, the private backyard is thoughtfully designed for relaxing and entertaining with a pool and spa, covered outdoor kitchen, in-ground gas fire pit with built in seating, covered porch, and mature landscaping that provides exceptional privacy. Recent updates include fresh interior paint, new carpet, new roof installed last year, stucco professionally inspected with recommended repairs completed, crawlspace encapsulated and dehumidified, and the septic system recently pumped, providing added peace of mind. Walden Pond is a well-established community with walking trails, a community pond, and a quiet setting while remaining just minutes from shopping, dining, and everyday conveniences. Located in the Marvin school district.
- Listing Status:
- Active
- Data Last Updated:
- October 23, 2026 at 6:18AM
- Listing Office:
- Coldwell Banker Realty : 704-541-5111
- MLS ID:
- 4398869

- General: Fire PitGas GrillOutdoor Kitchen
- Style: European
- Other Structures: Front PorchRear PorchScreenedPatioCovered
- Parking: DrivewayAttached GarageGarage Door OpenerGarage Faces SideKeypad Entry
- Roofing: Architectural Shingle
- General: Site BuiltCrawl Space
- Road/Access: ConcretePaved
- HOA Amenities: 990.0Annually
- Originating MLS: carolina
- County: Union
- Zoning: AJ006-207-065
- Fencing: Back Yard
- Water: City
- Sewer: Septic Installed
- Source: carolina
This listing courtesy of Coldwell Banker Realty
Monthly Payment
- Principal & Interest $
- Property Taxes $
- Home Insurance $
- VA Funding Fee $

 New - 1 hour ago