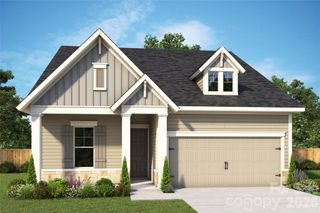
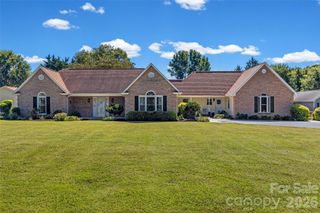
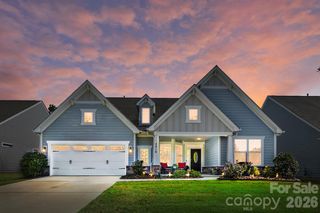
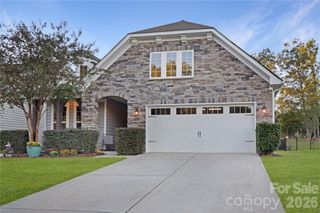
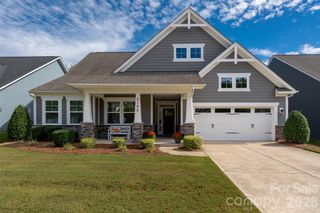
2003 Harvest Time Lane, Waxhaw, NC 28173
- 3 beds |
- 3 baths |
- 2,646 sqft
 Single-Family Home
  Built in 2018
  0.27acre lot
 2 car garage
  $213/sqft
  Listed 22 days ago
Property Description
Main-level living just minutes from Wesley Chapel, with everyday shopping, dining and conveniences only a quick drive away, plus a private upstairs retreat for guests. The main level includes the primary suite, an additional bedroom and full bath, kitchen, dining, laundry and living spaces, keeping everyday living on one floor. Upstairs, a spacious loft, bedroom and full bath offer separation for guests, work, hobbies or anyone who prefers a little more privacy. The kitchen is one of the spaces that immediately stands out, with an oversized island with built in storage gives you plenty of room to store, prep, serve, pull up a stool or gather while meals are being made. Stainless steel appliances, a gas range and generous counter space add to the functionality, while the layout keeps the kitchen open to the main living area. Just off the kitchen, a separate dine-in area gives you an everyday spot for meals, with additional windows along the side bringing in more natural light. The formal dining room gives you another dedicated space to gather, or it can easily be converted into a den or home office by adding French doors for more separation. The outdoor setting is a big part of what makes this home special. The landscaping has been carefully maintained, with established beds and timed hard wired landscape lighting that gives the yard a beautiful look in the evenings. The covered patio is an easy place for game days, outdoor meals or relaxing outside, while the separate fire pit area gives you another spot to gather and enjoy the backyard. Cortona offers sidewalks throughout the neighborhood, along with amenities just steps away including pickleball courts, a clubhouse, fitness center and basketball court. Community events held throughout the year add to the welcoming neighborhood feel and create a true sense of community. You’re just 6 minutes from Village Commons shopping center in Wesley Chapel, where everyday conveniences include Target, Publix, Harris Teeter, Starbucks, Chik-fil-A, restaurants, banking, dental care, pet care and more. Downtown Waxhaw is also just minutes away, offering local restaurants, shops, community events and the small-town charm the area is known for. Add in Top Rated Cuthbertson schools in Union County and this home offers a flexible layout, inviting indoor and outdoor spaces, and a location that keeps so much of what you need close by. VIRTUAL TOUR: https://youriguide.com/2008_harvest_time_ln_waxhaw_nc/
- Listing Status:
- Active
- Data Last Updated:
- October 23, 2026 at 6:18AM
- Listing Office:
- Rinehart Realty Corporation : 704-499-9999
- MLS ID:
- 4430240

- Other Structures: Covered
- Parking: DrivewayAttached Garage
- General: Site BuiltSlab
- Road/Access: Concrete
- HOA Amenities: 275.0Semi-Annually
- Originating MLS: carolina
- County: Union
- Zoning: AF806-033-300
- Fencing: Back YardFenced
- Water: City
- Sewer: Public Sewer
- Source: carolina
This listing courtesy of Rinehart Realty Corporation
Monthly Payment
- Principal & Interest $
- Property Taxes $
- Home Insurance $
- VA Funding Fee $