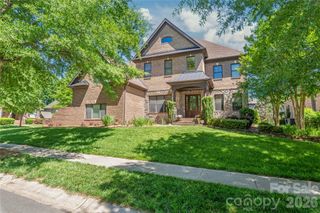
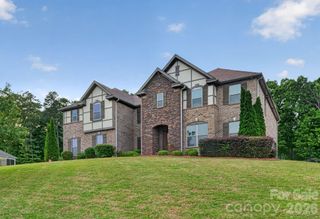
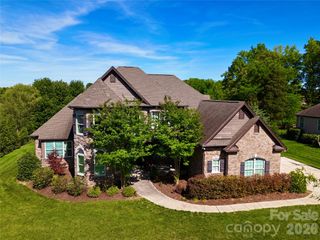
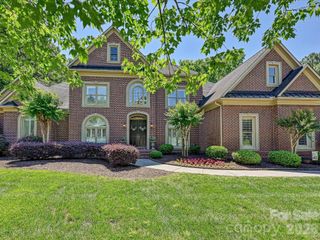
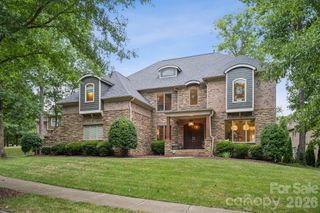
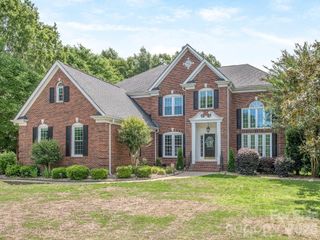
2905 Julian Glen Circle, Waxhaw, NC 28173
- 6 beds |
- 5 baths |
- 4,398 sqft
 Single-Family Home
  Built in 2007
  0.54acre lot
 3 car garage
  $272/sqft
  Listed 3 days ago
Property Description
welcome to the height of refined living in the prestigious Chimneys of Marvin Neighborhood. Nestled on a private wooded home site this stunning six bedroom five bathroom estate offers the perfect blend of grand architectural design and modern functional living. The heart of the home is a true culinary masterpiece, completely updated modern gourmet kitchen boasts a massive island top of the line high-end appliances and an open concept flow that transitions seamlessly into the sundrenched family room anchored by sophisticated gas fireplace. With six bedrooms, including a primary suite that feels like a five star retreat every guest is guaranteed comfort. With multiple guest suites featuring their own private bath this home provides unparalleled privacy for visiting family and friends. As if that’s not enough, the real magic happens outdoors as you step into your own private backyard oasis. Whether you’re hosting summer barbecues by the outdoor kitchen and built-in bar or enjoying cool nights by the brick fireplace crafting cocktails, and enjoying loved ones. Your fully fenced yard is a sanctuary and is designed for ultimate relaxation and entertainment. You will have peace of mind knowing that the roof was replaced in 2021 water heater was replaced in 2026 carpets replaced in 2025. The award-winning Marvin Ridge schools are just moments away. This isn’t just a home waiting for you. It’s a lifestyle that you’ve been waiting for. Owner would prefer a leaseback for 1-2 months maximum, with a Sept 1 move out Disclosure; OWNER IS LICENSED REAL ESTATE AGENT
- Listing Status:
- Active
- Data Last Updated:
- May 26, 2026 at 4:16PM
- Listing Office:
- ALBRICK : 704-610-2220
- MLS ID:
- 4383394

- General: Gas GrillIn-Ground IrrigationOutdoor Kitchen
- Style: Contemporary
- Parking: DrivewayAttached GarageGarage Door OpenerGarage Faces FrontGarage Faces SideKeypad EntryTandem
- Roofing: AluminumArchitectural Shingle
- Windows: Window Treatments
- General: Site BuiltSlab
- Road/Access: ConcretePaved
- HOA Amenities: 320.0Quarterly
- Originating MLS: carolina
- County: Union
- Zoning: AJ006-210-256
- Fencing: Back YardFencedFull
- Utilities: Cable AvailableElectricity ConnectedFiber OpticsNatural GasUnderground Power LinesUnderground UtilitiesWired Internet Available
- Water: County Water
- Sewer: County Sewer
- Source: carolina
This listing courtesy of ALBRICK
Monthly Payment
- Principal & Interest $
- Property Taxes $
- Home Insurance $
- VA Funding Fee $