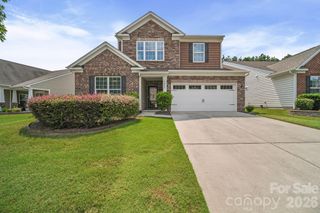
4014 Cedar Falls Drive, Waxhaw, NC 28173
- 3 beds |
- 2 baths |
- 2,160 sqft
 Single-Family Home
  Built in 2026
  0.35acre lot
 2 car garage
  $271/sqft
  Listed 1 month ago
Property Description
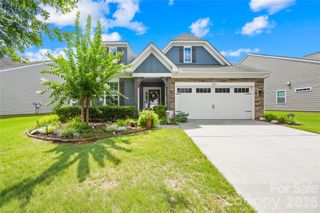
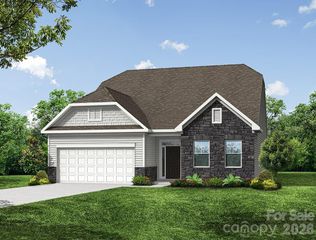
THIS IS A PROPOSED LISTING FOR A TO-BE-BUILT HOME. Price shown is the base price + lot premium for a Sullivan Elevation A floorplan plus the luxury shower option in the primary bathroom. This proposed home has 3 bedrooms, 2 full baths, and more than 2,100 square feet of living space. The main floor has the primary suite, two secondary bedrooms, 2 full baths, family room, kitchen, breakfast area, office, laundry room, and mud room. The rear of the home has a covered porch, and the garage has a storage area. Some structural options available are adding a dining room in lieu of garage storage, a half bath, or an upper floor. Schedule a visit today and learn more about design selections and structural options.
- Listing Status:
- Active
- Data Last Updated:
- August 10, 2026 at 7:16PM
- Listing Office:
- Eastwood Homes : 704-399-4663
- MLS ID:
- 4399030

- Other Structures: Front PorchRear PorchCovered
- Parking: DrivewayAttached GarageGarage Door OpenerGarage Faces Front
- Roofing: Architectural Shingle
- Windows: Insulated Window(s)
- General: Site BuiltSlab
- Road/Access: ConcretePaved
- HOA Amenities: 600.0Annually
- Originating MLS: carolina
- County: Union
- Zoning: R-2005141144
- Water: City
- Sewer: Public Sewer
- Source: carolina
This listing courtesy of Eastwood Homes
Monthly Payment
- Principal & Interest $
- Property Taxes $
- Home Insurance $
- VA Funding Fee $

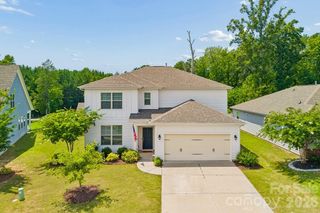
 New - 3 days ago