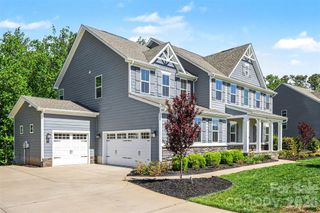
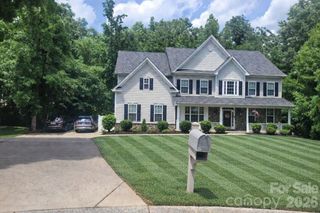
5104 Brynmar Drive, Waxhaw, NC 28173
- 6 beds |
- 6 baths |
- 6,067 sqft
 Single-Family Home
  Built in 2014
  0.39acre lot
 3 car garage
  $181/sqft
  Listed 1 month ago
Property Description
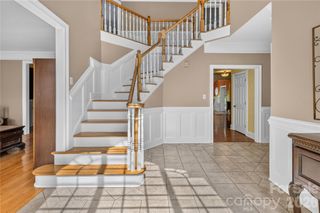
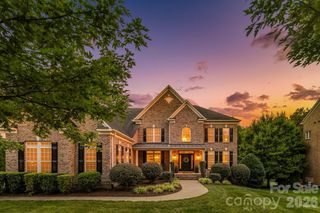
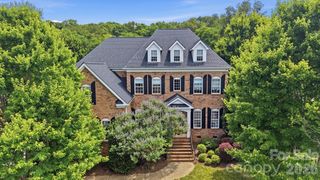
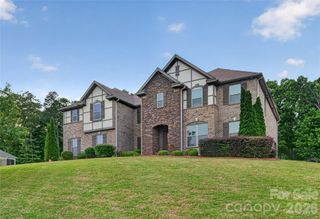
Gorgeous 6 bedroom/5.5 bathroom home in desirable Briarcrest community with formal living room, great room, rec room, bonus room & office! This over 6,000 sq. ft. home offers many beautiful details throughout including coffered ceilings in the dining room, 5" engineered hardwoods, two-story great room with coffered ceiling, 2-story stone fireplace and lots of windows, 10' ceilings on main floor with 8' doors, granite in all bathrooms. The kitchen offers a large island, tile backsplash, granite counters, Kitchen Aid appliances including 6-burner cooktop, double ovens, microwave in island and walk-in pantry. Huge butler pantry. The first floor also offers an ensuite (bedroom & bathroom) plus an office tucked away for privacy and a half bathroom. The second floor offers another ensuite plus two bedrooms with a connecting bathroom. The large primary bedroom has a sitting area with gas fireplace plus oversized bathroom with large walk in shower, dual vanities and a dream walk-in closet. Laundry room is on second floor. The finished basement offers a rec room and oversized bonus room that could be used for a media room, gym, bar or whatever you want plus a bedroom and full bathroom. This home offers over 1,000 sq. ft. of unfinished space in the basement that could be finished in the future or used for storage. The "shop area" has a utility sink. Exterior has double front doors, brick and stone front plus brick basement exterior, 3-car garage and exterior has recently been painted. Newer tankless water heater. Quiet cul-de-sac, large lot, screened in porch with and additional uncovered space. Community amenities include an outdoor pool, clubhouse, basketball court, tennis & pickleball courts, playground, picnic area, walking trail and dog park. Desirable Cuthbertson schools. No city taxes. Hurry, you don't want to miss this one.
- Listing Status:
- Active
- Data Last Updated:
- September 29, 2026 at 3:16AM
- Listing Office:
- NorthGroup Real Estate LLC : 704-412-2804
- MLS ID:
- 4408350

- General: In-Ground Irrigation
- Other Structures: DeckScreened
- Parking: Garage Faces Side
- Roofing: Architectural Shingle
- General: Site BuiltBasement
- Road/Access: ConcretePaved
- HOA Amenities: 385.0Quarterly
- Originating MLS: carolina
- County: Union
- Zoning: AF806-054-523
- Utilities: Cable AvailableFiber OpticsNatural Gas
- Water: County Water
- Sewer: County Sewer
- Source: carolina
This listing courtesy of NorthGroup Real Estate LLC
Monthly Payment
- Principal & Interest $
- Property Taxes $
- Home Insurance $
- VA Funding Fee $