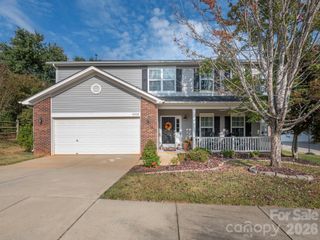
6003 Fallondale Road, Waxhaw, NC 28173
- 4 beds |
- 3 baths |
- 2,438 sqft
 Single-Family Home
  Built in 2016
  5,663sqft lot
 2 car garage
  $196/sqft
  Listed 1 month ago
Property Description
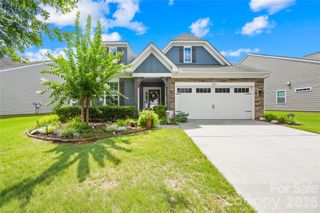
Located in the highly desirable MillBridge community, and within the top rated Cuthbertson school district. The inviting main level has hardwood flooring and features a formal dining room with elegant molding details, a bright living room centered around a cozy corner gas fireplace, and an abundance of natural light with peaceful wooded views. The kitchen features rich wood cabinetry, granite countertops, stainless steel appliances, gas range, kitchen island, pantry, new dishwasher, new garbage disposal, and ample prep space. Upstairs, the spacious primary suite features dual sided walk-in closet, dual vanities, soaking tub, and separate glass shower. New LG washer /dryer. Wooded views. New carpet is being installed July 10 upstairs.
- Listing Status:
- Pending
- Data Last Updated:
- August 10, 2026 at 5:16PM
- Listing Office:
- Beycome Brokerage Realty LLC : 804-656-5007
- MLS ID:
- 4402311

- Appliances: DishwasherDisposalDryerGas RangeMicrowaveRefrigeratorWasher
- Laundry: Inside
- A/C: Ceiling Fan(s)Central Air
- Heating: Forced AirZoned
- Fireplace: GasGas LogLiving RoomFireplace
- Parking: DrivewayAttached GarageGarage Door Opener
- General: Site BuiltSlab
- Road/Access: ConcretePaved
- Originating MLS: carolina
- County: Union
- Zoning: AL506-168-214
- Water: City
- Sewer: Public Sewer
- Source: carolina
This listing courtesy of Beycome Brokerage Realty LLC
Monthly Payment
- Principal & Interest $
- Property Taxes $
- Home Insurance $
- VA Funding Fee $

 New - 3 days ago