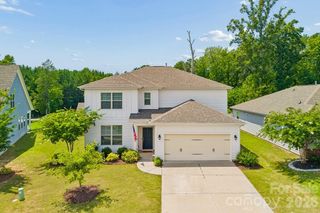
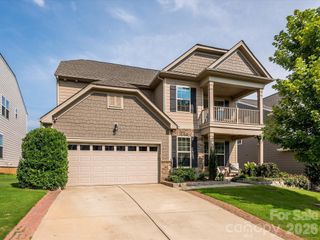
8105 Prescot Glen Parkway, Waxhaw, NC 28173
- 4 beds |
- 4 baths |
- 2,998 sqft
 Single-Family Home
  Built in 2006
  9,148sqft lot
 2 car garage
  $176/sqft
  Listed 3 months ago
Property Description
It’s hard to find a home with true main-level living that still gives you room for guests, a home office, hobbies, and a private upstairs space. This one does. With three bedrooms on the main level, including the primary suite, the layout gives you plenty of options for guest space, a home office, or a craft room. Upstairs, a fourth bedroom, full bath, and bonus room provide added privacy and separation for overnight guests, movie nights, or a second living area. Ten-foot ceilings give the main living areas an open feel, while the bright interior keeps the home comfortable and welcoming for everyday life. Start the day with coffee on the patio, followed by a walk through the neighborhood or time at the community pool. Prescot also offers sidewalks, walking trails, tennis courts, and a playground, making it easy to enjoy time outside close to home. Downtown Waxhaw’s restaurants, shops, and community events are nearby. The home is currently assigned to Kensington Elementary, Cuthbertson Middle, and Cuthbertson High. For many buyers, access to this school cluster is one of the reasons Waxhaw stays high on the list. You get the ease of main-level living, the privacy of a separate upstairs, and an established neighborhood with amenities and convenience already in place.
- Listing Status:
- Active
- Data Last Updated:
- August 10, 2026 at 8:18PM
- Listing Office:
- EXP Realty LLC Ballantyne : 704-248-8230
- MLS ID:
- 4358621

- Parking: Attached Garage
- General: Site BuiltSlab
- Road/Access: ConcretePaved
- HOA Amenities: 120.0Monthly
- Originating MLS: carolina
- County: Union
- Zoning: RD106-165-207
- Fencing: Partial
- Water: City
- Sewer: Public Sewer
- Source: carolina
This listing courtesy of EXP Realty LLC Ballantyne
Monthly Payment
- Principal & Interest $
- Property Taxes $
- Home Insurance $
- VA Funding Fee $

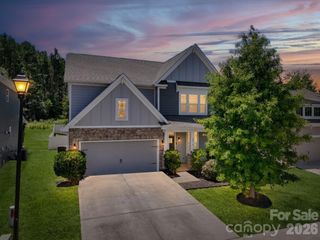
 New - 2 days ago