8923 Nellie Lane, Waxhaw, NC 28173
- 4 beds |
- 4 baths |
- 3,351 sqft
 Single-Family Home
 Built in 2003
 0.6acre lot
 2 car garage
 $187/sqft
 Listed 2 days ago
Property Description
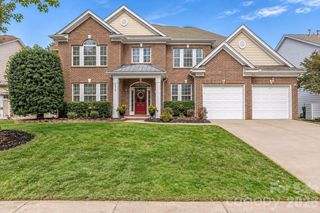
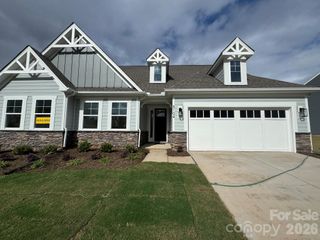
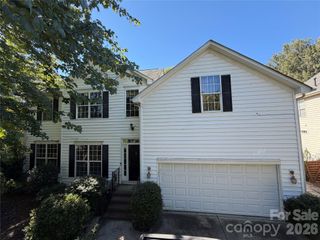
Timeless Elegance, Exceptional Privacy & an Incredible Location! Nestled on a picturesque, private cul-de-sac lot spanning over half an acre, this stunning four-sided brick home offers the perfect blend of sophistication, comfort, and functionality in the highly desirable Marvin Ridge school district. From the moment you enter, you’ll appreciate the beautiful hardwood floors, architectural details, and thoughtfully designed open floor plan. The impressive two-story great room, anchored by a cozy fireplace, creates a warm and inviting space for both everyday living and entertaining. A beautifully appointed private office with custom built-ins provides the ideal work-from-home retreat, while the formal dining room adds a touch of timeless elegance. Featuring 4 bedrooms and 4 full baths, this versatile 1.5-story home offers the rare convenience of dual primary suites, providing exceptional flexibility for a variety of living arrangements. Upstairs, a spacious bonus room with a full bath offers endless possibilities for recreation, guests, or additional living space. Step outside to your own private sanctuary! The expansive deck overlooks a serene, park-like backyard framed by mature trees, offering beautiful natural surroundings and exceptional privacy. Additional highlights include a side-load oversized two-car garage, generous driveway, full irrigation system, and hardwood flooring throughout the main level. Beautifully maintained grounds, a flexible floor plan, and an unbeatable setting make this home truly special.
- Listing Status:
- Active
- Data Last Updated:
- November 14, 2026 at 7:15AM
- Listing Office:
- Keller Williams Connected : 803-835-2300
- MLS ID:
- 4442464

- General: In-Ground Irrigation
- Style: Transitional
- Other Structures: Front PorchDeck
- Parking: DrivewayAttached Garage
- Roofing: Architectural Shingle
- Windows: Insulated Window(s)
- General: Site BuiltCrawl Space
- Road/Access: ConcretePaved
- HOA Amenities: 600.0Annually
- Originating MLS: carolina
- County: Union
- Zoning: R4006-86-129
- Water: County Water
- Sewer: County Sewer
- Source: carolina
This listing courtesy of Keller Williams Connected
Monthly Payment
- Principal & Interest $
- Property Taxes $
- Home Insurance $
- VA Funding Fee $

 New - 2 days ago