44 Green Drive, Waynesville, NC 28785
- 3 beds |
- 3 baths |
- 2,471 sqft
 Single-Family Home
  Built in 1976
  0.6acre lot
 2 car garage
  $212/sqft
  Listed 20 days ago
Property Description
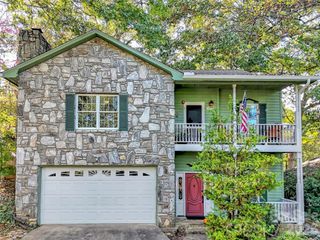
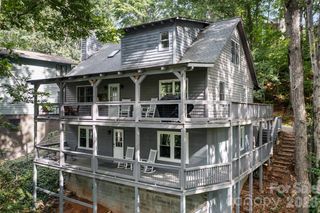
Nestled in a peaceful mountain setting on more than a half acre, this timeless brick ranch offers refined comfort with the added benefit of no city taxes. Ideally positioned near Lake Junaluska, Cherokee, and Cataloochee Ski Area, the home provides an exceptional blend of tranquility and convenience. Expansive picture windows frame the natural surroundings while filling the spacious living areas with abundant natural light, while a wood-burning fireplace insert creates a warm, inviting atmosphere. The beautifully updated kitchen features new appliances, stylish butcher block countertops, and a thoughtfully designed space ideal for both everyday living and effortless entertaining. A separate laundry room adds convenience and functionality. The thoughtfully designed main level offers three bedrooms and two full bathrooms, with seamless access to the large screened porch—an ideal retreat for morning coffee while enjoying the sights and sounds of native birds and local wildlife. Step outside to the inviting fire pit, perfect for gathering with family and friends beneath the mountain skies. A dedicated RV parking area with a separate septic tank already in place offers added flexibility for guests, travel enthusiasts, or future possibilities. The full basement expands the home's versatility with a full bathroom, abundant storage, a workshop in the one-car garage, and flexible spaces ideal for a private office, guest suite, fitness room, or recreation area. Blending classic craftsmanship with modern updates, exceptional flexibility, and an outstanding location, this mountain retreat presents a rare opportunity to enjoy the very best of Western North Carolina living.
- Listing Status:
- Active
- Data Last Updated:
- August 11, 2026 at 3:17PM
- Listing Office:
- Patton Allen Real Estate LLC : 828-348-1154
- MLS ID:
- 4401809

- General: Fire Pit
- Style: Ranch
- Other Structures: PorchFront PorchRear PorchScreenedCovered
- Parking: BasementDrivewayAttached GarageGarage Door OpenerGarage Faces SideGarage ShopParking Space(s)RV Access/Parking
- Roofing: Architectural Shingle
- Windows: Skylight(s)
- General: Site BuiltBasement
- Road/Access: AsphaltPaved
- Originating MLS: carolina
- County: Haywood
- Zoning: R8617-12-2322
- Water: City
- Sewer: Septic Installed
- Source: carolina
This listing courtesy of Patton Allen Real Estate LLC
Monthly Payment
- Principal & Interest $
- Property Taxes $
- Home Insurance $
- VA Funding Fee $