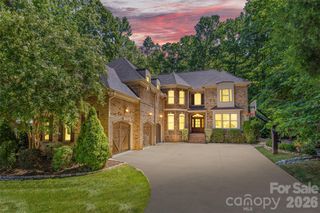
508 Deodar Cedar Drive, Weddington, NC 28104
- 5 beds |
- 6 baths |
- 4,553 sqft
 Single-Family Home
  Built in 2027
  0.47acre lot
 3 car garage
  $432/sqft
  Listed 1 month ago
Property Description
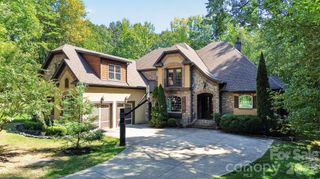
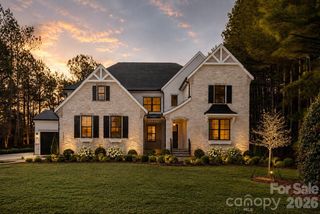
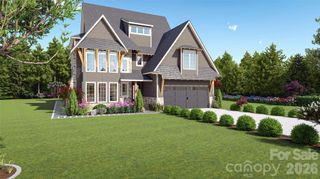
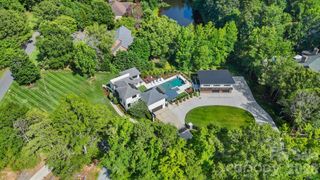
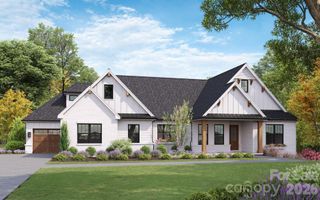
*Builder Interest Rate Buy Down Promotion Included* Introducing the Hamilton II plan by Linnane Homes! The main floor of this home includes a Private Primary Retreat PLUS a Full Guest Suite AND dedicated office/study room. Custom kitchen with designer finishes featuring a massive island and huge scullery overlooks a family room fireplace and slider doors to your outdoor covered terrace. A light filled breakfast/dining area off the kitchen provides wonderful backyard views. The covered terrace includes a fireplace, motorized screen system and in-ceiling heaters! Upstairs you will find space for everything with 3 additional en-suite bedrooms, a large Recreation room, and a large unfinished walk in attic that could be finished for additional living space. Included in this build are hardwood floors throughout the entire home (except baths and laundry), drop zone garage entryway with built-ins, conditioned crawlspace, in-ground irrigation, massive walk-in storage space, and so much more! This plan and homesite are permitted and construction will begin very soon saving you a lot of build time. Interior selections can still be customized so don't wait on this one and make it yours! Lot 74 is flat with a wooded tree line and perfect for a pool. The builder has many homes in various stages under construction in Twin Lakes that are available to walk. Save lots of time and make the choice to build with the highly efficient and knowledgeable team at Linnane Homes. Located in the sought-after Twin Lakes community, residents enjoy scenic walking trails, a waterfront gazebo, pickleball courts, and a community dock stocked with kayaks, canoes, and paddle boards. The Linnane Advantage:Work with an award-winning builder and gain exclusive access to an in-house design center to curate your perfect finishes.
- Listing Status:
- Active
- Data Last Updated:
- September 29, 2026 at 12:16AM
- Listing Office:
- RE/MAX Executive : 704-405-8800
- MLS ID:
- 4413960

- General: In-Ground Irrigation
- Other Structures: TerracePorchFront PorchRear PorchScreenedCovered
- Parking: DrivewayAttached GarageGarage Door OpenerGarage Faces FrontGarage Faces Side
- Windows: Insulated Window(s)
- General: Site BuiltCrawl Space
- Road/Access: ConcretePaved
- HOA Amenities: 2873.75Annually
- Originating MLS: carolina
- County: Union
- Zoning: Res06042271
- Water: County Water
- Sewer: County Sewer
- Source: carolina
This listing courtesy of RE/MAX Executive
Monthly Payment
- Principal & Interest $
- Property Taxes $
- Home Insurance $
- VA Funding Fee $

 New - 19 hours ago