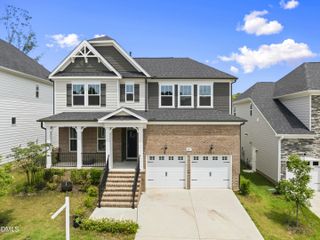
1721 Iron Mill Drive, Wendell, NC 27591
- 4 beds |
- 3 baths |
- 2,486 sqft
 Single-Family Home
  Built in 2015
  5,227sqft lot
 2 car garage
  $225/sqft
  Listed 19 days ago
Property Description
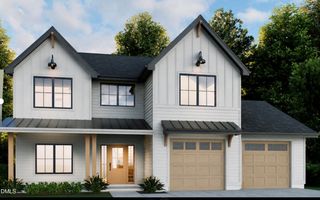
Located on the highly desirable original side of Wendell Falls, this 4-bedroom, 3-full-bath Riverton floor plan was an Original Homes by Dickerson Model Home, showcasing thoughtful upgrades and designer finishes throughout. Step inside to soaring 10' ceilings on the main level flowing through the open-concept living areas. A cozy gas fireplace anchors the living room and the kitchen features granite countertops, a large center island, and stainless steel appliances with gas range, perfect for entertaining. Plantation shutters and blinds throughout elevate your privacy. The first floor offers two bedrooms, including a primary suite with a large walk-in closet and spacious en-suite bathroom, an ideal layout for one-level living. A dedicated laundry room adds everyday convenience. Upstairs offers 2 more bedrooms with a full bathroom. The spacious 4th bedroom can also serve as a large bonus room and leads to two additional unfinished rooms for additional square footage opportunities. Having served as a second home, this property has seen minimal wear and remains in truly amazing, like-new condition. A new Trane HVAC system was installed in 2023, offering added efficiency and peace of mind for years to come. Enjoy North Carolina living at its best with a screened-in back porch and an inviting large front porch, ideal for relaxing morning coffee or evening unwinding. The fully fenced backyard is beautifully complemented by premium landscaping and a private patio nook, and the detached 2-car garage offers additional storage or workshop potential. This green-certified home also features a fully sealed and conditioned crawlspace by LiveGreen. Situated on a premium homesite at the edge of a quiet cul-de-sac, this home offers both privacy and convenience. The kind of street where neighbors know each other and block parties are a regular occurrence. Walk to the Farmhouse Cafe, community clubhouse and pool, or explore over 15 miles of scenic walking trails throughout Wendell Falls. Residents also enjoy access to a fitness center, dog park, multiple playgrounds, ample green space, fishing pond and picnic areas. Hop on a golf cart, bike, or take a short drive to Treelight Square for local dining, shopping, and Publix grocery store. Just beyond Treelight Square, the growing Collective district adds even more convenience with WakeMed healthcare, Chase Bank, nearby apartment living and plenty more retail to come. All just moments from home. Don't miss your chance to own a piece of Wendell Falls history in this exceptional model home. Schedule your showing today!
- Listing Status:
- Active
- Data Last Updated:
- July 29, 2026 at 5:18AM
- Listing Office:
- Compass -- Raleigh : 919-726-6548
- Listing Agent:
- Matthew Emmanuel And Cornett : 919-360-1058
- MLS ID:
- 10179199
- General: FenceRain GuttersPergola
- Style: CraftsmanTraditional
- Other Structures: PergolaFront PorchRear PorchScreenedPatioCovered
- Pool: AssociationCommunity
- Parking: ConcreteGarage Faces RearParking spaces: 4
- Roofing: Shingle
- Windows: BlindsPlantation Shutters
- General: Fiber CementShake SidingStone Veneer2Crawlspace
- Road/Access: AlleyCity StreetPrivate Road
- HOA Amenities: ClubhouseDog ParkFitness CenterMaintenance GroundsLandscapingMeeting RoomManagementBarbecuePicnic AreaPlaygroundParkPoolParkingPond Year RoundTrail(s)Maintenance GroundsRoad MaintenanceMonthly
- Originating MLS: AMLSNC_TRIANGLE
- County: Wake
- Zoning: Lo197 Wendell Falls Dev Sf-2B Bm2015-011051763948744
- Fencing: Back YardFenced
- Utilities: Electricity ConnectedNatural Gas ConnectedSewer ConnectedWater Connected
- Water: Public
- Sewer: Public Sewer
- Source: AMLSNC_TRIANGLE
This listing courtesy of Matthew Emmanuel And Cornett , Compass -- Raleigh
Monthly Payment
- Principal & Interest $
- Property Taxes $
- Home Insurance $
- VA Funding Fee $

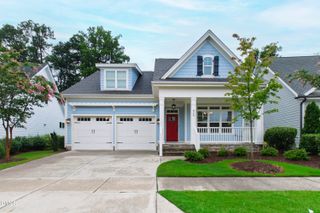
 New - 1 day ago