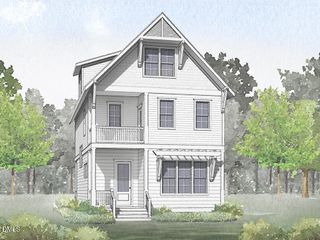
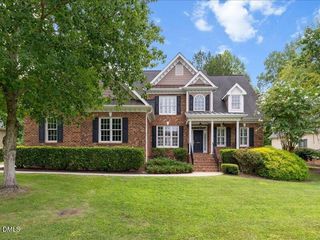
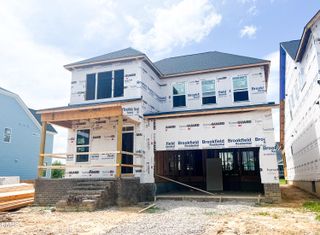
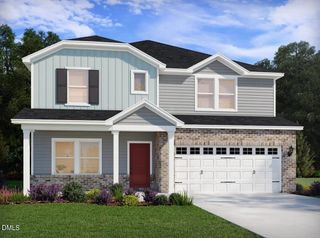
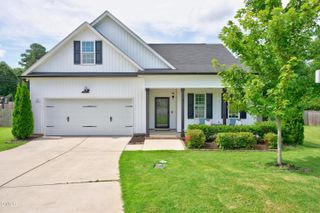
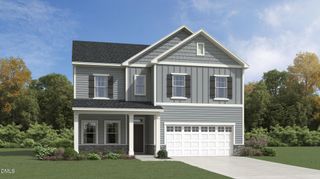
7284 Shawan Road, Wendell, NC 27591
- 5 beds |
- 3 baths |
- 2,372 sqft
 Single-Family Home
  Built in 2026
  0.69acre lot
 2 car garage
  $221/sqft
  Listed 1 day ago
Property Description
Customize Your Dream Home with Award-Winning Craftsmanship! This thoughtfully designed 5-bedroom, 3-bath home offers approximately 2,372 square feet of beautifully planned living space with a highly desirable first-floor guest suite and an open-concept layout perfect for everyday living and entertaining. The spacious kitchen flows seamlessly into the generous family room and features a walk-in scullery pantry—a standout feature rarely found at this price point. Retreat to the luxurious owner's suite with a spa-inspired bath showcasing a stunning frameless glass shower, and enjoy the convenience of an oversized laundry room. Need extra storage? The oversized garage offers plenty of room for vehicles, boats, hobbies, and all your toys. Situated on a pool-ready lot with NO HOA, you'll have the freedom to enjoy chickens, boats, RVs, workshops, and more. Best of all, there's still time to personalize your finishes and make this home uniquely yours. Built with exceptional quality by award-winning ECI Custom Homes, Inc.
- Listing Status:
- Active
- Date Added:
- July 28, 2026
- Data Last Updated:
- July 29, 2026 at 6:42AM
- Listing Office:
- EXP Realty LLC : 888-584-9431
- Listing Agent:
- Sharon Evans : 919-271-3399
- MLS ID:
- 10182846

- General: LightingPrivate Yard
- Style: FarmhouseTransitional
- Other Structures: PorchFront PorchRear PorchSee RemarksCovered
- Parking: AttachedCoveredDirect AccessDrivewayGaragePrivateParking spaces: 4
- Roofing: ShingleSee Remarks
- General: HardiPlank Type2PermanentCrawlspace
- Road/Access: State Road
- Golf: None
- Originating MLS: Doorify MLS
- County: Wake
- Zoning: R-30Lo52 Stewarts Ridge Se1 Bm1986-01138177202975262000 0156069
- View: NeighborhoodTrees/Woods
- Fencing: See Remarks
- Water: Community Water
- Sewer: Septic Tank
- Source: Doorify MLS
This listing courtesy of Sharon Evans , EXP Realty LLC
Monthly Payment
- Principal & Interest $
- Property Taxes $
- Home Insurance $
- VA Funding Fee $

Location
Similar Listings Nearby