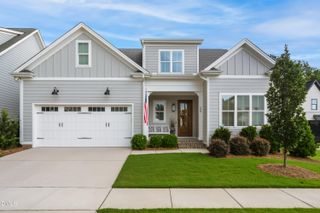
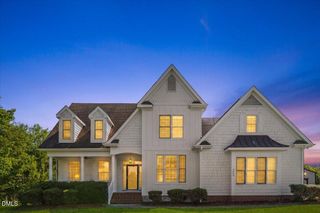
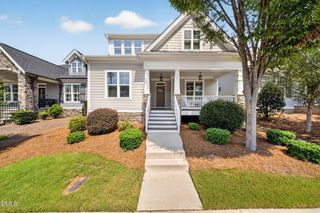
929 Groveview Wynd, Wendell, NC 27591
- 3 beds |
- 3 baths |
- 2,785 sqft
 Single-Family Home
  Built in 2017
  7,841sqft lot
 2 car garage
  $224/sqft
  Listed 1 day ago
Property Description
A Homes By Dickerson residence in Wendell Falls, the Franklin plan is one of the few in the community to back directly to a wooded tree line for added beauty and privacy. This move-in-ready three-bedroom, three-bath home offers approximately 2,732 square feet with nine-foot ceilings, fresh paint, and new carpet throughout. An open-concept main level connects the family room, dining area, and kitchen, where generous cabinetry and expansive counter space meet abundant natural light. The first-floor primary suite features a private bath, a generous closet, and an adjoining laundry room for everyday ease. A second main-floor bedroom serves as an ideal guest room or home office, while a spacious upstairs loft and a large secondary bedroom add flexible living, all served by three full baths. Nearly 1,000 square feet of dedicated storage with closet organizers that convey adds rare functionality, while a covered screened porch looks out to the trees and a fenced backyard includes a custom-built shed. Residents enjoy Wendell Falls amenities including a zero-entry saltwater pool, miles of trails, a fitness center, and The Farmhouse with its on-site Farmhouse Cafe. The Treelight Square town center brings Publix, Starbucks, Parkside Restaurant, and City Barbeque minutes from home, with downtown Raleigh a short drive to the west. A rare wooded lot, standout storage, and a first-floor primary suite in an amenity-rich community.
- Listing Status:
- Active
- Date Added:
- July 28, 2026
- Data Last Updated:
- July 29, 2026 at 6:42AM
- Listing Office:
- Compass -- Raleigh : 919-726-6548
- Listing Agent:
- Gretchen Coley : 919-526-0401
- MLS ID:
- 10182818

- General: Private YardRain GuttersStorageFenced YardShed(s)Storage
- Style: CraftsmanTraditionalTransitional
- Other Structures: Shed(s)StorageEnclosedPorchFront PorchScreenedPatioCovered
- Parking: AttachedDrivewayGarage
- Roofing: Shingle
- General: Fiber Cement2Crawlspace
- HOA Amenities: ClubhouseManagementPlaygroundPoolRecreation FacilitiesTrail(s)Maintenance GroundsStorm Water Maintenance100.0Monthly
- Golf: ClubhousePoolRestaurantSuburbanStreet LightsSidewalks
- Originating MLS: Doorify MLS
- County: Wake
- Zoning: PUD-1Lo457 Wendell Falls Develop Sf-13 Pha Bm2016-01071177303049467000 0438562
- View: Trees/Woods
- Fencing: Back YardFencedGate
- Water: Public
- Sewer: Public Sewer
- Source: Doorify MLS
This listing courtesy of Gretchen Coley , Compass -- Raleigh
Monthly Payment
- Principal & Interest $
- Property Taxes $
- Home Insurance $
- VA Funding Fee $

Location
Similar Listings Nearby