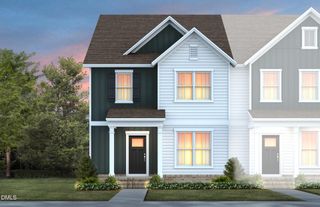
1721 Shady Oaks Drive, Wendell, NC 27591
- 3 beds |
- 3 baths |
- 1,699 sqft
 Town Home
  Built in 2018
  2,614sqft lot
 1 car garage
  $191/sqft
  Listed 6 days ago
Property Description
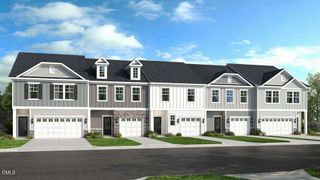
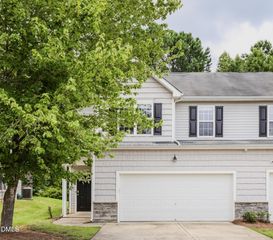
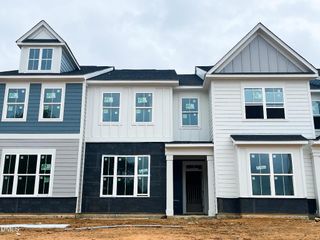
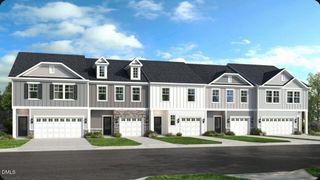
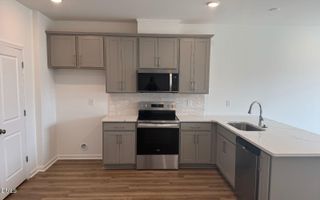
Welcome to this beautifully maintained 3-bedroom, 2.5-bath end-unit townhome offering 1,699 square feet of thoughtfully designed living space and an attached 1-car garage in the highly sought-after Wendell Falls community. With the added privacy and abundant natural light of an end unit, this home blends modern style with everyday functionality. Step inside to a welcoming foyer where the kitchen is located to the left and the dining area is to the right, creating an inviting first impression. The well-appointed kitchen features a large center island with bar seating, ample cabinetry, generous counter space, and an open design perfect for preparing meals while staying connected with family and guests. The spacious dining area flows seamlessly into the bright living room, creating an open-concept layout ideal for both entertaining and daily living. A convenient half bath and direct access to the attached 1-car garage complete the main level. Upstairs, the generous primary suite provides a peaceful retreat with a private en-suite bath and spacious closet. Two additional bedrooms, a full hall bath, and an upstairs laundry area offer comfortable accommodations for family, guests, or a home office. Enjoy low-maintenance living while taking advantage of the outstanding amenities that make Wendell Falls one of the Triangle's premier master-planned communities. Residents enjoy access to resort-style pools, a clubhouse, fitness center, parks, playgrounds, miles of walking trails, dog parks, and a vibrant town center with shopping, dining, and coffee shops. Conveniently located near major highways, this home offers easy access to Raleigh and the surrounding Triangle area. Don't miss this opportunity to own a bright and spacious end-unit townhome in one of the area's most desirable communities.
- Listing Status:
- Active
- Data Last Updated:
- August 6, 2026 at 7:17AM
- Listing Office:
- EXP Realty LLC : 888-584-9431
- Listing Agent:
- Bill Berning : 919-786-4188
- MLS ID:
- 10183861
- General: NoneRain Gutters
- Style: Traditional
- Other Structures: None
- Pool: AssociationCommunity
- Parking: AttachedConcreteDrivewayGarageParking spaces: 2
- Roofing: ArchitecturalShingle
- General: Vinyl Siding2Slab
- Road/Access: City Street
- HOA Amenities: Fitness CenterPlaygroundPoolMonthly
- Originating MLS: AMLSNC_TRIANGLE
- County: Wake
- Zoning: Lo640 Wendell Falls Ph5a Bm2017-01700177303023307000 0449884
- Fencing: None
- Water: Public
- Sewer: Public Sewer
- Source: AMLSNC_TRIANGLE
This listing courtesy of Bill Berning , EXP Realty LLC
Monthly Payment
- Principal & Interest $
- Property Taxes $
- Home Insurance $
- VA Funding Fee $

 New - 1 day ago