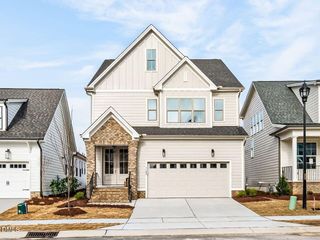
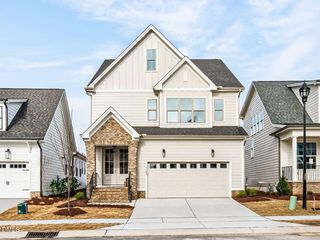
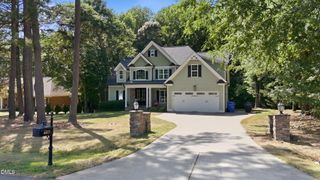
1745 Deacon Falls Way, Wendell, NC 27591
- 4 beds |
- 3 baths |
- 2,993 sqft
 Single-Family Home
  Built in 2023
  6,534sqft lot
 2 car garage
  $257/sqft
  Listed 12 days ago
Property Description
Resort-style living in sought-after Wendell Falls! Located on a cul-de-sac lot backing to HOA land, this move-in ready home offers a fenced backyard, 4 bedrooms, 3 baths, bonus room, walk-in attic storage, and a 2-car garage. The main level features a private primary suite plus two secondary bedrooms, while upstairs includes an additional bedroom, full bath and bonus room.Enjoy a rocking chair front porch, screened back porch, open floor plan, and sun-filled living spaces with 10' ceilings, custom millwork, extensive base and crown molding, plantation shutters, and built-in cabinetry flanking the family room gas fireplace. The spacious kitchen includes a large center island, quartz counters, stainless steel appliances, tile backsplash, and ample cabinetry. Additional features include a grand double-door foyer, mudroom, laundry room with utility sink and cabinetry, sealed crawlspace, and Rinnai tankless water heater.The private primary suite offers an oversized walk-in closet with built-ins and a spa-like bath with double vanity and tiled walk-in shower with glass enclosure.Wendell Falls amenities include The Farmhouse community center with cafe, 24-hour gym, saltwater pool, and meeting rooms, plus a community lake, lakeside pavilion, parks, playgrounds, dog park, fishing pier, 10 miles of trails, and golf cart-friendly living. Convenient to Publix, Treelight Square shopping, dining, and more. Visit lifeatwendellfalls.net for community information. Wendell Falls is more than a neighborhood -- it's a lifestyle with something for everyone
- Listing Status:
- Active
- Data Last Updated:
- May 28, 2026 at 2:19AM
- Listing Office:
- Choice Residential Real Estate : 919-720-4991
- Listing Agent:
- Melissa Wilson : 919-795-8788
- MLS ID:
- 10167745
- General: FenceRain Gutters
- Other Structures: Front PorchScreenedPatio
- Pool: Salt WaterAssociationCommunity
- Parking: AttachedConcreteDrivewayGarage Faces FrontGarage
- Roofing: Shingle
- General: BrickFiber Cement1Crawlspace
- HOA Amenities: ClubhouseDog ParkFitness CenterMeeting RoomPicnic AreaPlaygroundParkPoolRecreation FacilitiesTrail(s)Monthly
- Originating MLS: AMLSNC_TRIANGLE
- County: Wake
- Zoning: Lo1804 Wendell Falls Ph9b Bm2021-01398177301087619000 0487019
- Fencing: Back YardFencedFull
- Water: Public
- Sewer: Public Sewer
- Source: AMLSNC_TRIANGLE
This listing courtesy of Melissa Wilson , Choice Residential Real Estate
Monthly Payment
- Principal & Interest $
- Property Taxes $
- Home Insurance $
- VA Funding Fee $

 New - 1 day ago