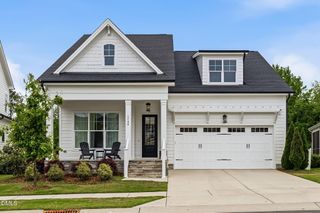
845 Lunar Light Drive, Wendell, NC 27591
- 3 beds |
- 3 baths |
- 2,620 sqft
 Single-Family Home
  Built in 2026
  4,792sqft lot
 2 car garage
  $258/sqft
  Listed 1 day ago
Property Description
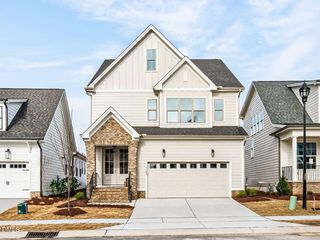
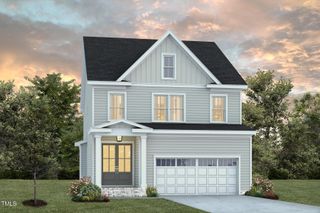
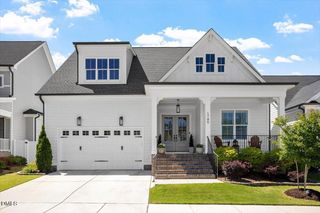
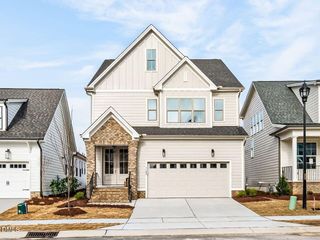
Homes by Dickerson has just begun construction on The Rosemary plan with the Cape Cod Elevation in the final Flex Phase of Wendell Falls! Looking for PRIVACY? This home backs to wooded community space! This sought after floor plan offers the perfect blend of privacy, style, and functionality. Designed for comfortable living and entertaining, the open-concept layout features a spacious family room with stunning vaulted ceilings and beams, plus a gorgeous open staircase with built-in bench seating and bookcase detail. Enjoy TRUE MAIN-LEVEL LIVING with a luxurious primary suite, guest suite, and study all on the first floor. Upstairs offers a loft, large additional bedroom, and full bath, along with abundant walk-in storage. Don't miss out on a chance to get one of the last few homes in Wendell Falls! Enjoy life with all the incredible amenities of Wendell Falls which include two pools, a 24-hour fitness center, over 10 miles of trails, several parks, and playgrounds. Super convenient quick drive to Treelight Square with Publix, boutique shops, services, and dining options that will please everyone. You are going to LOVE it here!
- Listing Status:
- Active
- Data Last Updated:
- May 28, 2026 at 1:18AM
- Listing Office:
- Homes by Dickerson Real Estate : 919-847-4447
- Listing Agent:
- Cheralyn Baker : 984-365-5455
- MLS ID:
- 10169739
- General: Rain Gutters
- Style: Cape Cod
- Other Structures: Front PorchRear PorchScreenedCovered
- Pool: Salt WaterAssociationCommunity
- Parking: Garage Faces FrontGarageGarage Door OpenerParking spaces: 0
- Roofing: Shingle
- Windows: Double Pane WindowsENERGY STAR Qualified Windows
- General: BrickFiber CementHardiPlank TypeRadiant BarrierShake SidingStone Veneer2Brick/MortarCrawlspace
- Road/Access: City Street
- HOA Amenities: ClubhouseDog ParkExercise CourseFitness CenterMeeting RoomPicnic AreaPlaygroundParkPoolPond Year RoundRecreation FacilitiesTrail(s)Monthly
- Originating MLS: AMLSNC_TRIANGLE
- County: Wake
- Zoning: LO2830 WENDELL FALLS FLEX BM2025 -003341764947790
- Utilities: Electricity AvailableNatural Gas AvailableSewer ConnectedWater Connected
- Water: Public
- Sewer: Public Sewer
- Source: AMLSNC_TRIANGLE
This listing courtesy of Cheralyn Baker , Homes by Dickerson Real Estate
Monthly Payment
- Principal & Interest $
- Property Taxes $
- Home Insurance $
- VA Funding Fee $

 New - 1 day ago