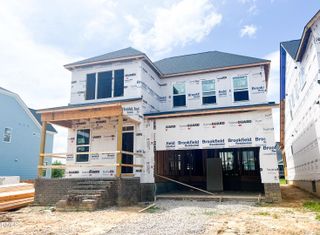
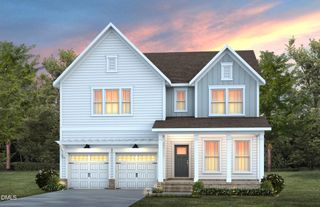
849 Lunar Light Drive, Wendell, NC 27591
- 4 beds |
- 3 baths |
- 2,658 sqft
 Single-Family Home
  Built in 2026
  4,792sqft lot
 2 car garage
  $243/sqft
  Listed 2 months ago
Property Description
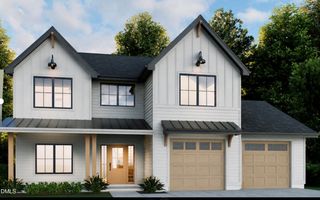
The Final Phase in Wendell Falls is under construction and Homes by Dickerson have just started building our popular Meadowmont floor plan with the Tudor Elevation. Privacy is at its best here with acres of wooded community space behind these lots. This home features an elegant double door grand entryway. The Guest Suite on the main level can also function as a work from home office. The kitchen/family/dining area has an open layout. Enjoy the view of your backyard while doing the dishes and benefit from a clean (sink-free) island with all the space for entertaining. The fireplace is a focal point with built-ins flanking either side, creating a cozy-at-home feeling. Enjoy your early morning cup of coffee or relax with friends in the evening on the private spacious covered screen porch with a vaulted ceiling. On the 2nd floor, there is an open loft landing that leads to a large Rec Room, the Owner's Suite, 2 additional bedrooms, and a secondary bathroom with a double vanity. Enjoy all the incredible amenities of Wendell Falls which include two pools, a 24-hour fitness center, over 10 miles of trails, several parks, and playgrounds. Super convenient quick drive to Treelight Square with Publix, boutique shops, services, and dining options that will please everyone. You are going to LOVE it here!
- Listing Status:
- Active
- Data Last Updated:
- August 6, 2026 at 7:17AM
- Listing Office:
- Homes by Dickerson Real Estate : 919-847-4447
- Listing Agent:
- Cheralyn Baker : 984-365-5455
- MLS ID:
- 10169728
- General: Rain Gutters
- Style: Tudor
- Other Structures: Front PorchRear PorchScreenedCovered
- Pool: Salt WaterAssociationCommunity
- Parking: Garage Faces FrontGarageGarage Door OpenerGuestParking spaces: 0
- Roofing: Shingle
- Windows: Double Pane WindowsENERGY STAR Qualified Windows
- General: Board & Batten SidingBrickFiber CementFoam InsulationHardiPlank TypeRadiant BarrierSprayFoam Insulation2Brick/MortarCrawlspace
- Road/Access: City Street
- HOA Amenities: ClubhouseDog ParkExercise CourseFitness CenterMeeting RoomPicnic AreaPlaygroundParkPoolPond Year RoundRecreation FacilitiesStream Year RoundTrail(s)Monthly
- Originating MLS: AMLSNC_TRIANGLE
- County: Wake
- Zoning: LO2831 WENDELL FALLS FLEX BM2025 -003341764948731
- Utilities: Electricity AvailableNatural Gas AvailableNatural Gas ConnectedSewer ConnectedWater Connected
- Water: Public
- Sewer: Public Sewer
- Source: AMLSNC_TRIANGLE
This listing courtesy of Cheralyn Baker , Homes by Dickerson Real Estate
Monthly Payment
- Principal & Interest $
- Property Taxes $
- Home Insurance $
- VA Funding Fee $