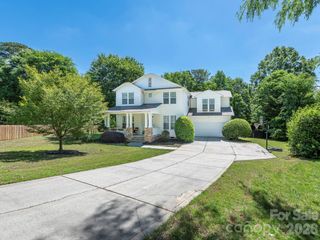
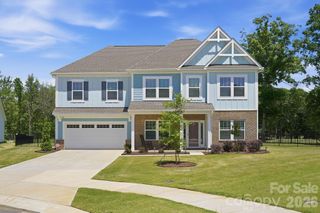
2066 Applebrook Drive, Wesley Chapel, NC 28110
- 5 beds |
- 4 baths |
- 2,828 sqft
 Single-Family Home
  Built in 2003
  1.48acre lot
 2 car garage
  $295/sqft
  Listed 4 days ago
Property Description
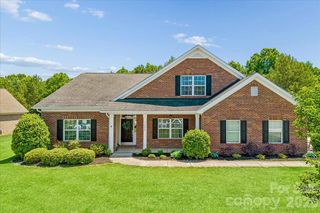
This residence does so much more than just check the boxes. Weddington Schools... Ranch style home with a Bonus/5th Bedroom and full Bathroom upstairs, all placed perfectly on a 1.5 Acre Lot that features a generous sized Swimming Pool along with a rare combination of privacy and space at the end of a cul-de-sac. Generous lawn areas unfold across the property, while the backdrop of mature trees and morning sunrises create a natural canvas that is sure to change along with the seasons. The swimming pool anchors the outdoor living space that includes a screened in porch and outdoor grill patio, making this home a true retreat for entertaining and unwinding. Inside this residence you will find an open and airy layout defined by tall, soaring ceilings in the Family Room as well as the separate Dining Room that is ideal for hosting gatherings large and small. The kitchen has been thoughtfully updated with white cabinetry, luxurious marble countertops, stainless appliances and an Eating Nook that leads to a perfectly positioned Screened-in Porch. The Primary Suite is a true sanctuary given the split-bedroom floorplan and high boxed ceilings. The primary bath ensuite is equipped with double sinks, soaking tub, a separate shower as well as two walk-in closets. With four additional bedrooms, including the versatile 5th Bedroom/Bonus Room with full Bath upstairs, this 5 Bedroom 3.5 Bath Home is sure to provide comfort, flexibility and privacy inside the home every bit as much as the outside. Don't miss the separate detached finish room that rounds that out this extraordinary property nicely... it's ready to be your next great flex space limited only by your imagination.
- Listing Status:
- Active
- Data Last Updated:
- May 26, 2026 at 12:18PM
- Listing Office:
- ProStead Realty : 704-333-8905
- MLS ID:
- 4380980

- General: Hot TubWorkshop
- Style: Traditional
- Other Structures: Front PorchScreenedPatioCovered
- Parking: DrivewayAttached GarageGarage Faces Side
- Roofing: Architectural Shingle
- General: Site BuiltCrawl Space
- Road/Access: ConcretePaved
- HOA Amenities: 200.0Annually
- Originating MLS: carolina
- County: Union
- Zoning: R4006-027-123
- View: Year Round
- Water: Public
- Sewer: Public Sewer
- Source: carolina
This listing courtesy of ProStead Realty
Monthly Payment
- Principal & Interest $
- Property Taxes $
- Home Insurance $
- VA Funding Fee $