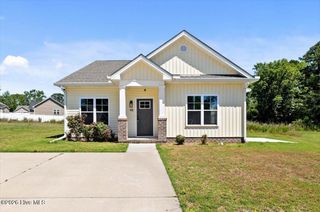
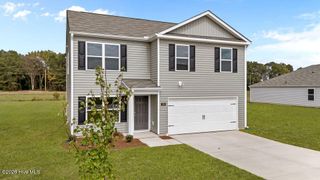
209 Rosemount, Wesleyan College, NC 27804
- 4 beds |
- 2 baths |
- 1,764 sqft
 Single-Family Home
  Built in 2021
  0.29acre lot
 2 car garage
  $170/sqft
  Listed 1 month ago
Property Description
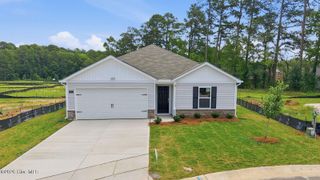
Built in 2021, 209 Rosemount offers one of today's most sought-after combinations--4 true bedrooms, all on one level, with a floor plan designed for both connection and privacy. The heart of the home is an open living, dining, and kitchen space where conversations flow easily and everyone stays connected. Yet when the day winds down, the thoughtfully arranged bedroom layout allows each space to feel comfortably separate from the next. Step outside to enjoy a screened porch overlooking a fenced backyard--an ideal setting for morning coffee, weekend cookouts, four-legged family members, or simply unwinding at the end of the day. At 1,764 square feet, this home lives larger than its footprint thanks to its efficient design, attached garage, abundant natural light, and easy one-level living. As part of Belmont Lake Preserve, residents enjoy exceptional amenities including a heated indoor pool for year-round swimming, an outdoor pool, fitness center, clubhouse, and children's activity area. An added bonus: the seller has indicated the current mortgage rate of 2.875 may be assumable for qualified buyers, potentially creating a unique financing opportunity in today's interest rate environment. Whether you're buying your first home, simplifying your lifestyle, or simply looking for a newer home without sacrificing space, 209 Rosemount offers a combination that's becoming increasingly difficult to find.
- Listing Status:
- Active
- Date Added:
- June 23, 2026
- Data Last Updated:
- July 28, 2026 at 12:17AM
- Listing Office:
- Foote Real Estate Group : 252-314-8206
- MLS ID:
- 100583757

- Other Structures: Rear PorchScreened
- Parking: Garage Faces FrontConcreteGarage Door OpenerParking spaces: 2
- Roofing: Shingle
- General: Brick VeneerVinyl SidingWood FrameOneSlab
- Road/Access: City StreetState RoadSee Remarks
- HOA Amenities: 1491.0Annually
- Originating MLS: Hive MLS
- County: Nash
- Zoning: RESLOT98 FORDS COLONY SE 4 SPLIT OUT OF 3852076880643852-08-77-9978
- View: See Remarks
- Fencing: Back YardFenced
- Utilities: Natural Gas ConnectedSewer ConnectedWater Connected
- Source: Hive MLS
This listing courtesy of Foote Real Estate Group
Monthly Payment
- Principal & Interest $
- Property Taxes $
- Home Insurance $
- VA Funding Fee $