115 Cambridge Lane, West End, NC 27376
- 3 beds |
- 3 baths |
- 2,514 sqft
 Single-Family Home
  Built in 2020
  0.56acre lot
 2 car garage
  $198/sqft
  Listed 26 days ago
Property Description
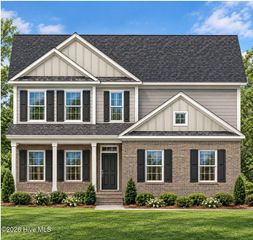
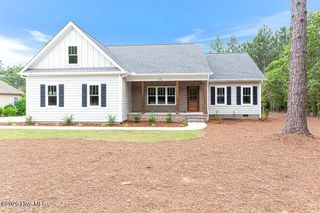
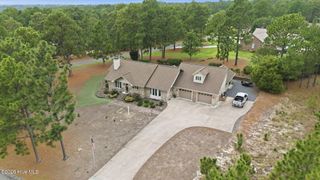
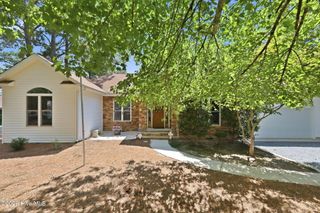
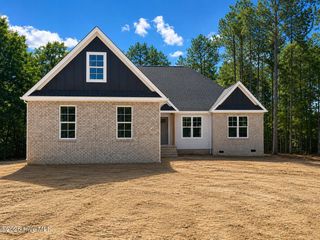
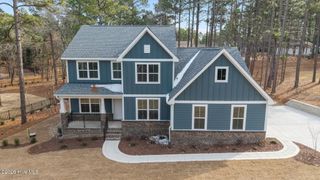
Set along the second hole of Seven Lakes Golf Club with beautiful views of the fairway and tee box, this three-bedroom, three-bath home offers a flexible floor plan, generous storage and inviting indoor-outdoor living. The main level features an open, split-bedroom layout with the primary suite privately situated from the two secondary bedrooms. LVP flooring runs throughout the first floor, connecting a spacious living area with formal dining and a separate eat-in space. The light-filled kitchen offers white cabinetry, granite countertops, stainless steel appliances, abundant cabinet storage and a large island with counter seating. The primary suite includes a newly tiled shower, while a dedicated laundry room with built-in drop zone adds everyday functionality. Upstairs, a spacious bonus room currently utilized as a bedroom is joined by a second living area and full bath, creating an ideal setup for guests, a home office, recreation space or additional flex space. An enormous walk-in attic provides exceptional storage. Outside, enjoy golf course views from the screened porch or adjoining open deck overlooking the spacious backyard. A covered front porch, expansive front lawn and two-car garage complete the property. Located within the gated Seven Lakes South community, residents enjoy access to an established collection of recreational amenities including lakes, a community pool, sport courts, parks, playgrounds and stables, with golf and additional privately operated recreation available separately. A wonderful opportunity to enjoy space, flexibility and the Seven Lakes lifestyle just minutes from Pinehurst.
- Listing Status:
- Active
- Date Added:
- August 27, 2026
- Data Last Updated:
- September 22, 2026 at 7:18AM
- Listing Office:
- Keller Williams Pinehurst : 910-692-5553
- MLS ID:
- 100599344

- General: Gas Log
- Other Structures: EnclosedPorchDeckScreenedPatioOpenCovered
- Pool: None
- Parking: Garage Faces FrontConcreteOff StreetGarageParking spaces: 2
- Roofing: Architectural Shingle
- General: Vinyl SidingWood FrameTwoBlockCrawl Space
- Road/Access: Private RoadMaintainedPavedGolf Course
- HOA Amenities: BarbecueClubhouseCommunity PoolGolf CourseMaintenance Common AreasPlaygroundSee RemarksClub Membership1660.0Annually
- Originating MLS: Hive MLS
- School District: Moore County Schools
- County: Moore
- Zoning: GC-SLSEVEN LAKES SOUTH LOT 236300027597
- View: Golf CourseGolf FairwayGolf Tee
- Fencing: ElectricInvisible
- Utilities: Water Connected
- Water: Public
- Sewer: Septic Tank
- Source: Hive MLS
This listing courtesy of Keller Williams Pinehurst
Monthly Payment
- Principal & Interest $
- Property Taxes $
- Home Insurance $
- VA Funding Fee $