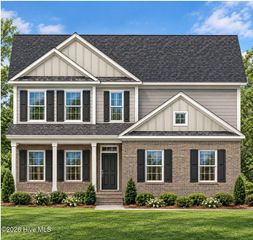
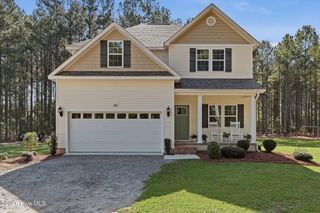
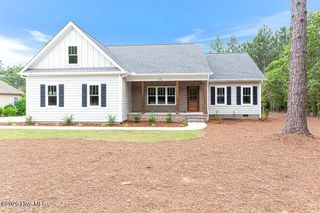
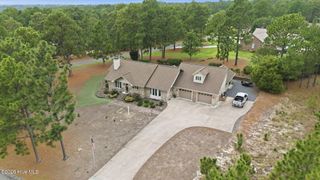
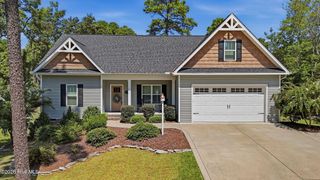
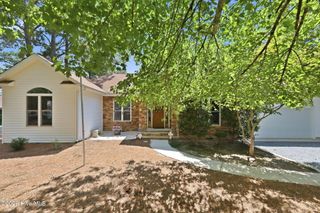
488 Longleaf Drive, West End, NC 27376
- 4 beds |
- 3 baths |
- 2,452 sqft
 Single-Family Home
  Built in 2026
  0.61acre lot
 2 car garage
  $233/sqft
  Listed 1 month ago
Property Description
Welcome to The Ashton floor plan, from trusted builder, Bartlett Construction, LLC - tucked away in the desirable Seven Lakes West community! This thoughtfully designed 2,452 SF two-story home has a 2-car side-load garage and offers 4 bedrooms and 3 full bathrooms with an open-concept layout that's ideal for both everyday living and entertaining. The inviting living room features a stunning coffered ceiling and a cozy gas fireplace with a shiplap surround. The well-appointed kitchen is equipped with quartz countertops, a center island, pantry, crown molding, under-cabinet lighting, and soft-close cabinetry, combining style and functionality. The spacious owner's suite showcases a tray ceiling and a luxurious en-suite bath complete with a dual-sink vanity, walk-in shower with bench and tile surround, private water closet, and separate his-and-hers walk-in closets. A fourth bedroom and full bathroom upstairs provide the perfect space for guests, a home office, or a private retreat. Enjoy outdoor living on the covered back porch, ideal for relaxing or entertaining year-round.
- Listing Status:
- Active
- Date Added:
- August 4, 2026
- Data Last Updated:
- September 22, 2026 at 7:18AM
- Listing Office:
- Everything Pines Partners LLC : 910-725-1176
- MLS ID:
- 100593830

- Other Structures: Front PorchRear PorchCovered
- Parking: Garage Faces SideAttachedConcreteGarage Door OpenerParking spaces: 2
- Roofing: Architectural Shingle
- General: Brick VeneerFiber CementWood FrameTwoCrawl Space
- Road/Access: Private RoadPavedSee Remarks
- HOA Amenities: Basketball CourtBeach AccessClubhouseCommunity PoolGatedMaintenance Common AreasMaintenance RoadsManagementMaster InsurePickleballPlayground2089.0Annually
- Originating MLS: Hive MLS
- School District: Moore County Schools
- County: Moore
- Zoning: GC-SLChandler Hills Lot 12 Ph 120120101
- View: See Remarks
- Fencing: None
- Utilities: Water Connected
- Water: County Water
- Sewer: Septic Permit On FileSeptic Tank
- Source: Hive MLS
This listing courtesy of Everything Pines Partners LLC
Monthly Payment
- Principal & Interest $
- Property Taxes $
- Home Insurance $
- VA Funding Fee $