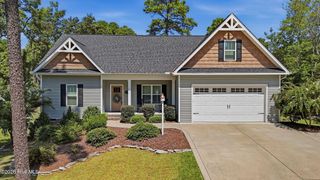
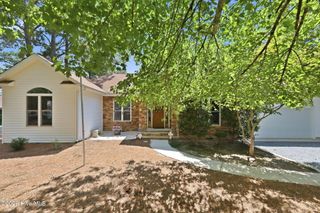
241 Longleaf Drive, West End, NC 27376
- 4 beds |
- 3 baths |
- 2,725 sqft
 Single-Family Home
  Built in 2026
  0.47acre lot
 2 car garage
  $213/sqft
  Listed 5 days ago
Property Description
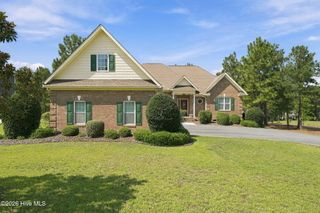
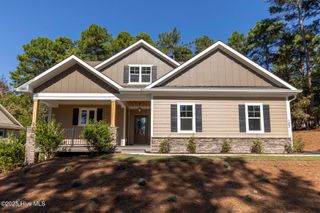
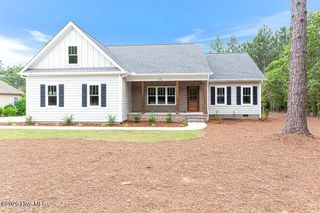
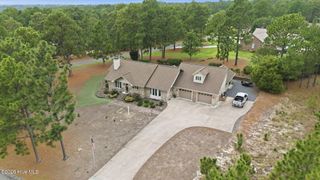
Tucked behind the gates of one of the area's most desirable communities, the Kingston plan is a two-story home offering 4 bedrooms and 2.5 baths across a layout built for both everyday living and entertaining. The main level features a private primary suite, formal and casual dining areas, and a spacious family room anchored by vaulted ceilings. Upstairs, a loft and three additional bedrooms provide flexible space for family, guests, or a home office setup. A two-car garage and a dedicated laundry/mudroom area round out the practical details, while an outdoor covered patio offers a relaxed spot for quiet mornings or evening gatherings. The location puts you right across from Beacon Ridge Golf & Country Club, with Johnson's Point just around the corner -- bringing a boat launch, sandy beach, playground, and covered cabanas within close proximity. Seven Lakes West is built around spring-fed Lake Auman, where residents spend their days boating, water skiing, sailing, paddleboarding, and fishing. The amenities don't stop at the water's edge: a community center, pool, tennis and pickleball courts, and basketball courts keep the calendar full, and a steady rhythm of neighborhood events turns this into far more than a place to live. This home was built by Onsite Homes, LLC, with an eye toward both design and everyday function. Whether it's a full-time residence, a retreat, or a home base for lake days and community life, it's ready to deliver. Historic Pinehurst -- with its championship golf courses and upcoming U.S. Opens -- sits just minutes from the gates, and Southern Pines and Aberdeen are close by as well.
- Listing Status:
- Active
- Date Added:
- September 17, 2026
- Data Last Updated:
- September 22, 2026 at 7:18AM
- Listing Office:
- Coldwell Banker Advantage-Southern Pines : 910-693-3300
- MLS ID:
- 100604112

- Other Structures: PatioCovered
- Parking: AttachedGarageParking spaces: 2
- Roofing: Architectural Shingle
- General: Fiber CementWood FrameTwoSlab
- Road/Access: Private RoadMaintainedSee Remarks
- HOA Amenities: BarbecueBasketball CourtBeach AccessClubhouseCommunity PoolGatedMaintenance Common AreasMaintenance RoadsManagementMarinaMeeting RoomParty RoomPickleballPicnic AreaPlaygroundRV/Boat StorageTennis Court(s)Trail(s)2089.0Annually
- Originating MLS: Hive MLS
- School District: Moore County Schools
- County: Moore
- Zoning: GC-SLSeven Lakes West Lot 5196 Secwestwood00027056
- View: See Remarks
- Fencing: None
- Utilities: Water Connected
- Water: Public
- Sewer: Septic Permit On FileSeptic Tank
- Source: Hive MLS
This listing courtesy of Coldwell Banker Advantage-Southern Pines
Monthly Payment
- Principal & Interest $
- Property Taxes $
- Home Insurance $
- VA Funding Fee $