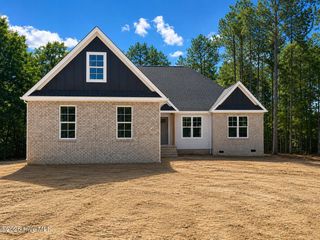
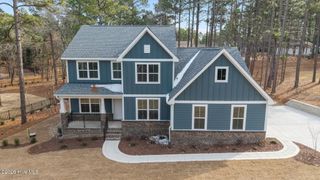
122 Beacon Ridge Drive, West End, NC 27376
- 3 beds |
- 4 baths |
- 2,958 sqft
 Single-Family Home
  Built in 2005
  0.46acre lot
 2 car garage
  $211/sqft
  Listed 9 days ago
Property Description
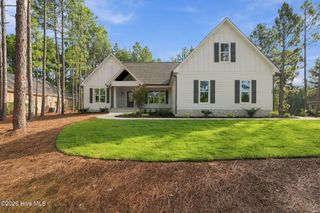
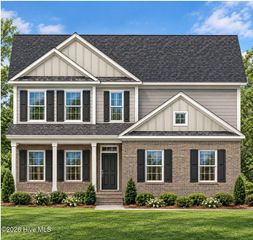
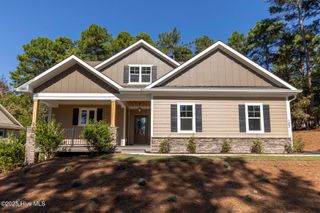
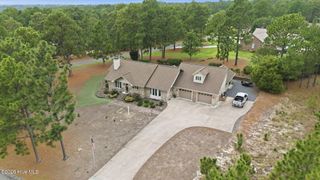
Welcome to the exceptional golf-front home overlooking the 4 th hole of Beacon Ridge Golf Course, where timeless architecture, thoughtful upgrades and picturesque views come together. Built by Bob Van Houton from a Donald Gardner plan, this stunning brick home offers 3 bedrooms, 3 full baths , a spacious bonus room and an office that could easily serve as a 4 th bedroom. From the moment you enter the impressive foyer, you will appreciate the quality craftsmanship and attention to detail throughout. Hardwood, tile and plush Berber carpet, a welcoming fireplace with gas logs and an inviting Carolina room create comfortable spaces for both everyday living and entertaining. The well-appointed kitchen features Corian countertops, GE Profile and whirlpool appliances. A convenient wine rack bar area make this home ideal for casual meals and gatherings alike. Step outside to enjoy the beautifully landscaped grounds and scenic golf course setting. The patio features tempered glass designed to provide added protection from golf balls along with a gas connection for the grill. Trex decking offers an attractive low maintenance outdoor space for relaxing and enjoying the views. Additional features include a whole-house generator, tankless water heater and an extra tall crawl space with a concrete pad offering convenient golf cart storage. With its classic brick exterior, beautifully landscaped grounds, generous living spaces, golf course frontage, and extensive upgrades, this Beacon Ridge home presents an exceptional opportunity to enjoy the golf lifestyle and relaxed elegance of the Sandhills.
- Listing Status:
- Active
- Date Added:
- September 19, 2026
- Data Last Updated:
- September 22, 2026 at 7:18AM
- Listing Office:
- eXp Realty : 888-584-9431
- MLS ID:
- 100604821

- Other Structures: Patio
- Parking: GravelParking spaces: 2
- Roofing: Composition
- Windows: Thermal Windows
- General: BrickVinyl SidingWood FrameOneCrawl Space
- Road/Access: Private RoadMaintainedGolf CourseGolf GreenGolf Tee
- HOA Amenities: Beach AccessClubhouseCommunity PoolGatedMaintenance Common AreasMaintenance RoadsMarinaMaster InsurePickleballPicnic AreaPlayground2089.0Annually
- Originating MLS: Hive MLS
- School District: Moore County Schools
- County: Moore
- Zoning: GC-SLSEVEN LAKES WEST LOT 6079 SEC3851402683652
- View: Golf CourseGolf Tee
- Fencing: None
- Utilities: Water Connected
- Water: County Water
- Sewer: Septic Tank
- Source: Hive MLS
This listing courtesy of eXp Realty
Monthly Payment
- Principal & Interest $
- Property Taxes $
- Home Insurance $
- VA Funding Fee $