3061 Platinum Circle, West End, NC 27376
- 4 beds |
- 4 baths |
- 3,108 sqft
 Single-Family Home
  Built in 2026
  1.28acre lot
 2 car garage
  $135/sqft
  Listed 21 days ago
Property Description
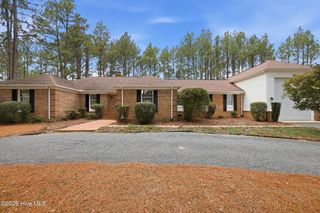
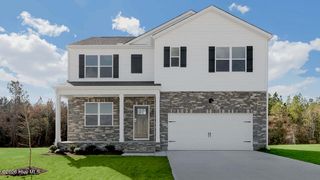
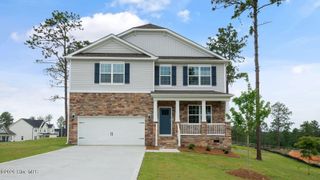
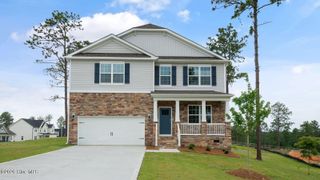
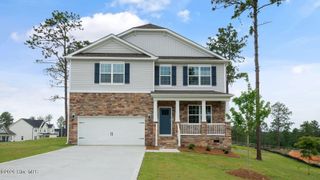
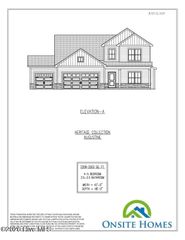
Welcome to 3061 Platinum Circle in Gretchen Pines, featuring the Columbia floor plan with an optional first-floor office and French doors. Set on an oversized homesite backing to trees, this home provides a private backyard setting and plenty of room to enjoy the outdoors. Inside, the open-concept layout seamlessly connects the kitchen, breakfast area, and living room, making it ideal for both entertaining and everyday life. The kitchen features quartz countertops, stainless steel appliances, a spacious island, and a walk-in pantry. The optional first-floor office with French doors creates a dedicated space for working from home or quiet study. Upstairs, a spacious loft and generously sized bedrooms offer room for everyone to spread out and relax. Photos are not of the actual home or interior features and are representative of the floor plan only.
- Listing Status:
- Active
- Date Added:
- July 16, 2026
- Data Last Updated:
- August 6, 2026 at 7:15PM
- Listing Office:
- D.R. Horton, Inc. : 252-410-2737
- MLS ID:
- 100589508

- Other Structures: Patio
- Pool: None
- Parking: Garage Faces FrontAttachedGarage Door OpenerGarageParking spaces: 2
- Roofing: Architectural Shingle
- General: ConcreteBrick VeneerVinyl SidingWood FrameTwoCrawl Space
- Road/Access: City StreetState RoadSee Remarks
- HOA Amenities: GatedMaintenance GroundsStreet LightsTrail(s)600.0Annually
- Originating MLS: Hive MLS
- School District: Moore County Schools
- County: Moore
- Zoning: R-15GRETCHEN PINES 82 PH 4853500606870
- View: See Remarks
- Fencing: None
- Utilities: Water Available
- Water: Public
- Sewer: Septic Tank
- Source: Hive MLS
This listing courtesy of D.R. Horton, Inc.
Monthly Payment
- Principal & Interest $
- Property Taxes $
- Home Insurance $
- VA Funding Fee $