
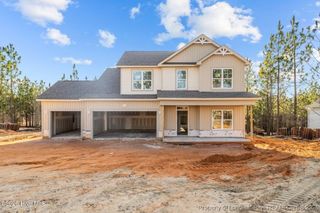
3077 Platinum Circle, West End, NC 27376
- 4 beds |
- 3 baths |
- 2,824 sqft
 Single-Family Home
  Built in 2026
  0.56acre lot
 2 car garage
  $141/sqft
  Listed 22 days ago
Property Description
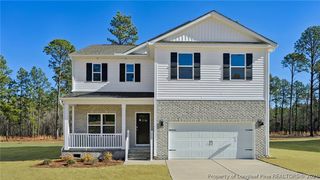
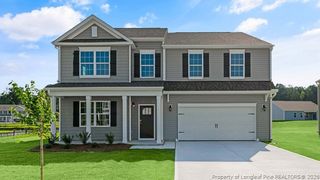
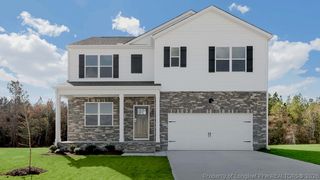
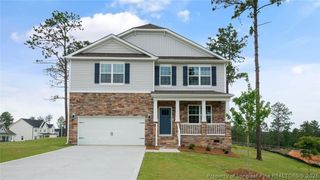
Welcome to 3077 Platinum Circle in Gretchen Pines, featuring the Wilmington floor plan with an optional first-floor office and French doors. This homesite backs to open space, creating a peaceful setting with added privacy. The thoughtfully designed floor plan offers a large family room that opens to the kitchen and breakfast area, creating an inviting space for gathering with family and friends. The kitchen includes quartz countertops, stainless steel appliances, a center island, and ample storage. At the front of the home, the optional office with French doors offers a private workspace or flex room. Upstairs, the loft and generously sized secondary bedrooms complement the spacious primary suite. Photos are not of the actual home or interior features and are representative of the floor plan only.
- Listing Status:
- Active
- Data Last Updated:
- August 6, 2026 at 8:18PM
- Listing Office:
- DR HORTON INC. : 919-925-4050
- Listing Agent:
- KENNETH WARD : 919-713-8414
- MLS ID:
- 766002

- General: DeckSmart Light(s)Smart Lock(s)
- Style: Two Story
- Other Structures: Deck
- Parking: AttachedGarageGarage Door Opener
- Windows: Insulated Windows
- General: Board & Batten SidingBrick VeneerStone VeneerVinyl Siding2
- Road/Access: Paved
- HOA Amenities: 50.0Monthly
- Originating MLS: FAY_FAYNC
- County: Moore
- Topography: Cleared
- Zoning: GRETCHEN PINES 86 PH 420230699
- Water: Public
- Sewer: Septic Tank
- Source: FAY_FAYNC
- Ownership: Not yet owned
- Exclusions: None
This listing courtesy of KENNETH WARD , DR HORTON INC.
Monthly Payment
- Principal & Interest $
- Property Taxes $
- Home Insurance $
- VA Funding Fee $