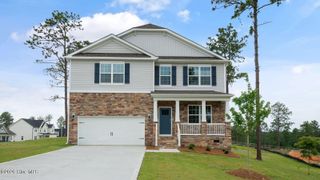
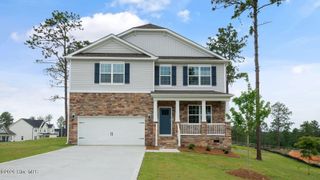
3076 Platinum Circle, West End, NC 27376
- 4 beds |
- 3 baths |
- 2,511 sqft
 Single-Family Home
  Built in 2026
  0.48acre lot
 2 car garage
  $143/sqft
  Listed 21 days ago
Property Description
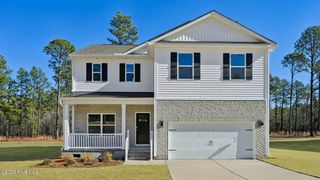
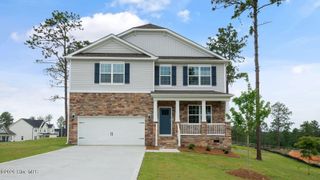
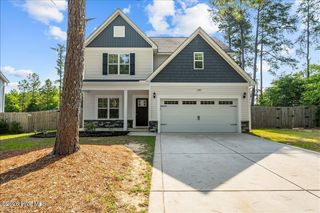
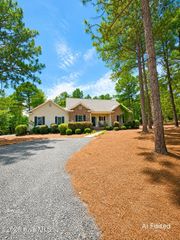
Welcome to 3076 Platinum Circle in Gretchen Pines, featuring the Hayden floor plan with a flex room and French doors. This thoughtfully designed home offers spacious living areas and versatile spaces to accommodate a variety of lifestyles. The main level features an open-concept living area where the kitchen overlooks the dining area and family room, creating a bright and welcoming space for everyday living and entertaining. The kitchen includes quartz countertops, stainless steel appliances, a center island, and a walk-in pantry. French doors at the flex room provide privacy for a home office, study, or additional living space. Upstairs, the loft and spacious bedrooms offer even more room to spread out, while the private primary suite serves as a relaxing retreat. Photos are not of the actual home or interior features and are representative of the floor plan only.
- Listing Status:
- Active
- Date Added:
- July 16, 2026
- Data Last Updated:
- August 6, 2026 at 7:15PM
- Listing Office:
- D.R. Horton, Inc. : 252-410-2737
- MLS ID:
- 100589326

- General: None
- Other Structures: Front PorchDeck
- Parking: Garage Faces FrontAttachedGarage Door OpenerGarageParking spaces: 2
- Roofing: Architectural Shingle
- General: ConcreteBrick VeneerVinyl SidingWood FrameTwoCrawl Space
- Road/Access: City StreetState RoadSee Remarks
- HOA Amenities: GatedStreet LightsTrail(s)600.0Annually
- Originating MLS: Hive MLS
- School District: Moore County Schools
- County: Moore
- Zoning: R-15GRETCHEN PINES 123 PH 4853500711085
- View: See Remarks
- Fencing: None
- Utilities: Water Available
- Sewer: Septic Tank
- Source: Hive MLS
This listing courtesy of D.R. Horton, Inc.
Monthly Payment
- Principal & Interest $
- Property Taxes $
- Home Insurance $
- VA Funding Fee $