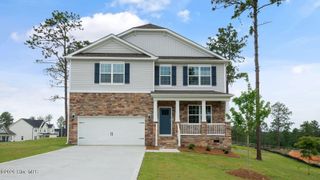
400 Gretchen Road, West End, NC 27376
- 4 beds |
- 3 baths |
- 2,460 sqft
 Single-Family Home
  Built in 2021
  0.6acre lot
 2 car garage
  $171/sqft
  Listed 1 month ago
Property Description
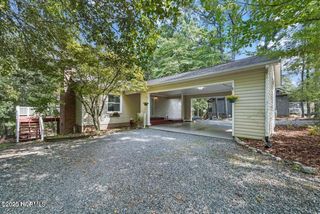
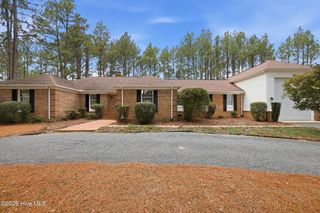
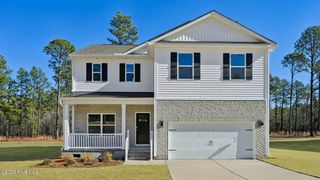
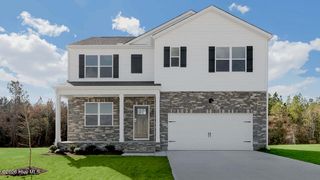
Welcome to your new home, where comfort, style, and convenience come together in the heart of West End. Nestled on over half an acre within a desirable gated community, this beautifully maintained 4-bedroom, 2.5-bath home offers the perfect blend of elegance and functionality. Step inside to an inviting open-concept floor plan designed for effortless everyday living and entertaining. The gourmet kitchen showcases stunning quartz countertops, creating a beautiful centerpiece for gathering with family and friends. The spacious primary suite and conveniently located laundry room on the main level provide comfort and ease, while thoughtfully updated light fixtures add a modern touch throughout the home. Upstairs, a versatile loft offers endless possibilities as a home office, media room, playroom, or additional living space to fit your lifestyle. Step outside to your own private backyard retreat featuring a fully fenced yard, an extended patio perfect for entertaining, and a charming gravel gathering area complete with ambient lighting--ideal for cozy evenings around a fire pit or hosting guests under the stars. An added bonus is the opportunity to assume the seller's VA loan with an exceptionally low interest rate in the 2% range for qualified buyers, offering the potential for significant long-term savings. Meticulously maintained and thoughtfully updated, this exceptional home offers the privacy, space, and quality you've been searching for, all within a sought-after gated community and just minutes from the amenities of Moore County. Don't miss the opportunity to make this stunning property your next home!
- Listing Status:
- Active
- Date Added:
- July 8, 2026
- Data Last Updated:
- August 6, 2026 at 8:16PM
- Listing Office:
- Keller Williams Pinehurst : 910-692-5553
- MLS ID:
- 100587049

- Other Structures: Front PorchPatio
- Pool: None
- Parking: Garage Faces FrontGarage Door OpenerGarageParking spaces: 2
- Roofing: Composition
- General: Vinyl SidingWood FrameTwoSlab
- Road/Access: PavedSee Remarks
- HOA Amenities: Maintenance GroundsMaintenance RoadsStreet LightsTrail(s)600.0Annually
- Originating MLS: Hive MLS
- School District: Moore County Schools
- County: Moore
- Zoning: RIGRETCHEN PINES LOT 1 PH 120200321
- View: See Remarks
- Fencing: PrivacyFullBack YardWoodFenced
- Utilities: Water ConnectedHigh Speed Internet
- Source: Hive MLS
This listing courtesy of Keller Williams Pinehurst
Monthly Payment
- Principal & Interest $
- Property Taxes $
- Home Insurance $
- VA Funding Fee $

 New - 2 days ago