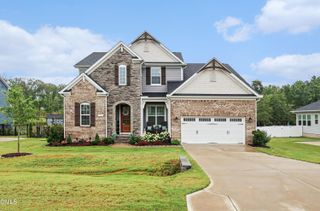
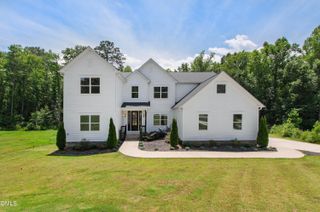
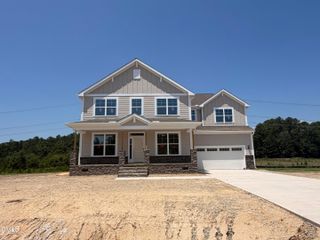
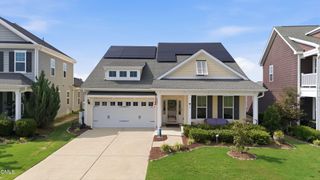
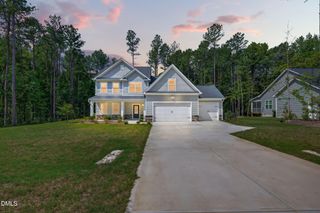
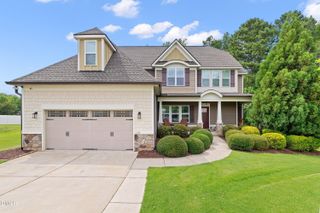
791 November, Willow Spring, NC 27592
- 4 beds |
- 4 baths |
- 3,590 sqft
 Single-Family Home
  Built in 2018
  1.12acre lot
 3 car garage
  $174/sqft
  Listed 14 days ago
Property Description
Nestled on over an acre in the desirable Willow Springs area, this beautifully maintained home offers 4 bedrooms and 4 full bathrooms with a versatile floor plan that lives like a 5-bedroom home. Thoughtfully designed for both everyday living and entertaining, the main level features a first-floor bedroom and full bath, a dedicated private office with doors, a formal dining room, and a spacious eat-in kitchen that serves as the heart of the home. Upstairs, the inviting primary suite showcases soaring cathedral ceilings and a custom walk-in closet, while two secondary bedrooms share a full bath and an additional en-suite bedroom offers its own private bathroom--perfect for guests or multigenerational living. A generous media room provides even more flexible space for movie nights, a playroom, or a home gym. Surrounded by the peace and privacy of a wooded setting, this home offers the perfect balance of comfort, space, and convenience, all while remaining just minutes from shopping, dining, and everyday amenities.
- Listing Status:
- Active
- Data Last Updated:
- July 29, 2026 at 5:18AM
- Listing Office:
- Navigate Realty : 919-873-3000
- Listing Agent:
- Morgan Garrett : 984-600-0864
- MLS ID:
- 10180169
- General: Rain Gutters
- Style: Traditional
- Other Structures: PorchDeckPatioCovered
- Parking: Additional ParkingDrivewayGarageOversizedGarage Faces Side
- Roofing: Shingle
- General: StoneVinyl Siding1Raised
- Road/Access: State Road
- HOA Amenities: Annually
- Originating MLS: AMLSNC_TRIANGLE
- County: Johnston
- Zoning: Lot 19 Pleasant Glen 85/38-4013C02035U
- Water: Public
- Sewer: Septic Tank
- Source: AMLSNC_TRIANGLE
This listing courtesy of Morgan Garrett , Navigate Realty
Monthly Payment
- Principal & Interest $
- Property Taxes $
- Home Insurance $
- VA Funding Fee $