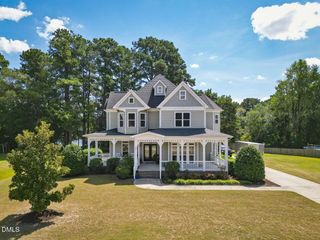
2725 Lautenberg Lane, Willow Springs, NC 27592
- 3 beds |
- 3 baths |
- 2,467 sqft
 Single-Family Home
  Built in 2003
  0.61acre lot
 2 car garage
  $195/sqft
  Listed 16 days ago
Property Description
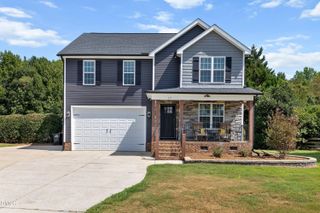
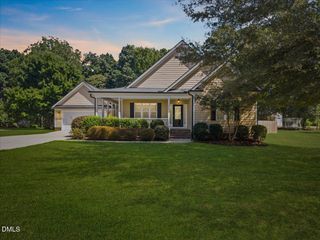
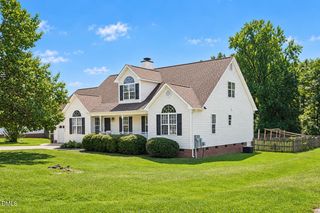
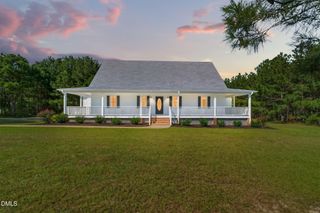
Dynamite custom-built 2-story home in a great location! This 3-bedroom + Bonus, 2.5-bath beauty is loaded with character and thoughtful upgrades throughout. The spacious gourmet kitchen offers tons of cabinet space and flows into a sunny breakfast nook framed by a bay window -- the perfect spot to start your morning. Unwind in the 2-story family room with fireplace, or retreat to the romantic 1st-floor primary suite for true one-level living convenience. Need extra space? A huge bonus room plus a downstairs office with built-in desk and French doors gives you flexibility for work, play, or guests, and a small loft area adds even more usable space upstairs. Hardwood floors run throughout, complemented by beautiful ceramic tile. Outside, enjoy the screened-in porch overlooking a fenced, level yard bursting with perennials -- including blueberry bushes! Additional peace-of-mind features include a community well with a water filtration system in the crawlspace, a roof replaced in 2020, exterior freshly painted this year, a fridge less than a year old, an induction stove, Smoke detectors are hard wired, and a whole-house surge protector installed in 2021. A side-load garage and abundant storage complete this move-in-ready gem. NO Hoa! This one truly has it all -- don't miss it! Call Amie @919-414-9966
- Listing Status:
- Active
- Data Last Updated:
- September 22, 2026 at 3:17AM
- Listing Office:
- EXP Realty LLC : 888-584-9431
- Listing Agent:
- Anna Powell : 910-985-0441
- MLS ID:
- 10191105
- General: FenceRain Gutters
- Style: ColonialTraditionalTransitional
- Other Structures: EnclosedPorchFront PorchDeckScreenedCovered
- Parking: AttachedConcreteDrivewayGarage
- Roofing: Shingle
- General: Fiber Cement2Crawlspace
- Road/Access: Paved
- Originating MLS: AMLSNC_TRIANGLE
- County: Wake
- Zoning: Lo28 Ogburn Farms Sub Bm2002-339160603244640000 0297649
- View: Trees/WoodsView
- Fencing: Back Yard
- Water: Community/Coop
- Sewer: Septic Tank
- Source: AMLSNC_TRIANGLE
This listing courtesy of Anna Powell , EXP Realty LLC
Monthly Payment
- Principal & Interest $
- Property Taxes $
- Home Insurance $
- VA Funding Fee $

 New - 2 days ago