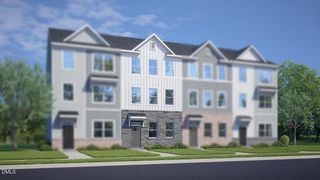
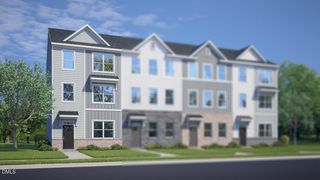
807 Brown Bosc Drive, Willow Springs, NC 27592
- 3 beds |
- 3 baths |
- 1,873 sqft
 Town Home
  Built in 2026
  1,742sqft lot
 2 car garage
  $171/sqft
  Listed 19 days ago
Property Description
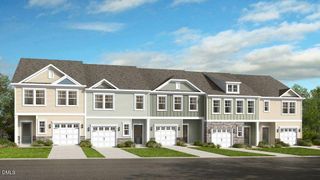
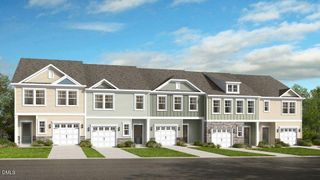
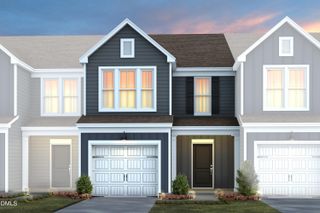
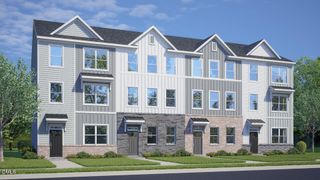
At 807 Brown Bosc Drive, three spacious levels come together to create a townhome that feels fresh, functional, and full of possibility. Located in The Townes at Bexford, this approximately 1,873-square-foot Nash floor plan features 3 bedrooms, 2.5 bathrooms, a rear-load 2-car garage, and a first-floor rec room ready to transform into the bonus space that fits your lifestyle best. The second-floor living level serves as the bright, welcoming center of the home, designed for cooking, dining, relaxing, and gathering with ease. The kitchen makes a polished statement with quartz countertops, stainless steel appliances, a tile backsplash, and a spacious island that offers room for prep, seating, and conversation. Just beyond the open living area, the rear deck expands your everyday living outdoors—ideal for fresh air, casual chats, or a peaceful pause at the end of the day. Upstairs, the third floor keeps the bedroom spaces comfortably separate from the activity of the main level. The primary suite offers a walk-in closet and private bath with dual vanities and a walk-in shower, creating a calm, convenient retreat. Two additional bedrooms, a full bathroom, and a nearby laundry area complete the upper level, keeping daily routines simple and close at hand. With its first-floor rec room, open second-floor main living level, private bedroom floor, and planned community amenities, 807 Brown Bosc Drive offers a stylish and comfortable approach to townhome living at The Townes at Bexford. *Photos are not of the actual home or interior features and are representative of floor plan only.
- Listing Status:
- Active
- Date Added:
- September 3, 2026
- Data Last Updated:
- September 22, 2026 at 3:43PM
- Listing Office:
- D.R. Horton, Inc. : 919-815-2079
- Listing Agent:
- Kenneth Ward : 919-713-8414
- MLS ID:
- 10190575

- Style: Traditional
- Parking: AttachedConcreteDrivewayGarage Faces RearGarageGarage Door OpenerParking spaces: 4
- Roofing: AsphaltFiberglassShingle
- General: HardiPlank TypeStone Veneer3Slab
- HOA Amenities: Dog ParkOtherPlaygroundPoolTrail(s)138.0Monthly
- Originating MLS: Doorify MLS
- County: Wake
- Zoning: LO245 BEXFORD OPEN SPACE PH6 BM2025 -015750687326801
- Utilities: Electricity ConnectedNatural Gas ConnectedSewer ConnectedWater Connected
- Water: Public
- Sewer: Public Sewer
- Source: Doorify MLS
- Ownership: Townhouse
This listing courtesy of Kenneth Ward , D.R. Horton, Inc.
Monthly Payment
- Principal & Interest $
- Property Taxes $
- Home Insurance $
- VA Funding Fee $

Location
Similar Listings Nearby