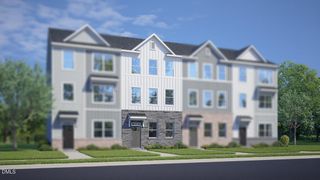
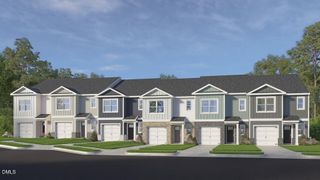
813 Brown Bosc Drive, Willow Springs, NC 27592
- 4 beds |
- 4 baths |
- 1,873 sqft
 Town Home
  Built in 2026
  1,742sqft lot
 2 car garage
  $187/sqft
  Listed 19 days ago
Property Description
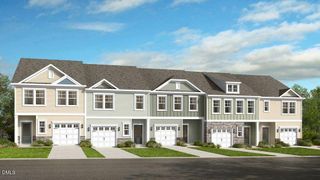
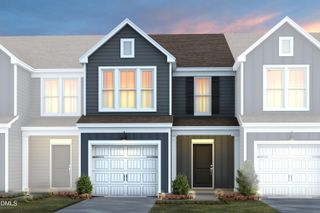
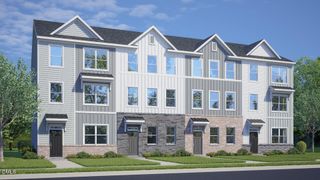
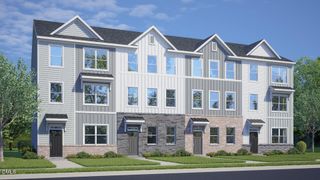
813 Brown Bosc Drive offers modern townhome living in The Townes at Bexford. With approximately 1,873 square feet, this 4-bedroom, 3.5-bath home includes stylish finishes, an open main living level, a rear-load 2-car garage, and flexible space across three meticulously designed floors. The first floor features a bedroom with an en-suite full bathroom, creating a private option for guests, multigenerational living, or an alternative primary suite away from the main living areas. On the second floor, the kitchen, dining area, and living room connect in a bright open layout. The kitchen features quartz countertops, stainless steel appliances, a tile backsplash, and a generous island for prep, seating, and gathering. Just beyond the main living space, the rear deck offers a comfortable spot for morning coffee or relaxing at the end of the day. On the third floor, the primary suite offers a private retreat with a spacious walk-in closet, dual vanities, and a walk-in shower. Two additional bedrooms provide room for family, guests, or a home office, while a full bathroom and conveniently located laundry area add everyday convenience to the upper level. With modern finishes, smart use of space, and an amenity-rich setting, 813 Brown Bosc Drive brings a fresh, flexible approach to townhome living in The Townes at Bexford. *Photos are not of the actual home or interior features and are representative of floor plan only.
- Listing Status:
- Active
- Data Last Updated:
- September 22, 2026 at 5:19PM
- Listing Office:
- D.R. Horton, Inc. : 919-815-2079
- Listing Agent:
- Kenneth Ward : 919-713-8414
- MLS ID:
- 10190497
- Style: Traditional
- Pool: Association
- Parking: AttachedConcreteDrivewayGarageGarage Door OpenerGarage Faces RearParking spaces: 4
- Roofing: AsphaltFiberglassShingle
- General: Brick VeneerHardiPlank Type3Slab
- HOA Amenities: Dog ParkOtherPlaygroundPoolTrail(s)Monthly
- Originating MLS: AMLSNC_TRIANGLE
- County: Wake
- Zoning: LO242 BEXFORD OPEN SPACE PH6 BM2025 -015750687325887
- Utilities: Electricity ConnectedNatural Gas ConnectedSewer ConnectedWater Connected
- Water: Public
- Sewer: Public Sewer
- Source: AMLSNC_TRIANGLE
This listing courtesy of Kenneth Ward , D.R. Horton, Inc.
Monthly Payment
- Principal & Interest $
- Property Taxes $
- Home Insurance $
- VA Funding Fee $