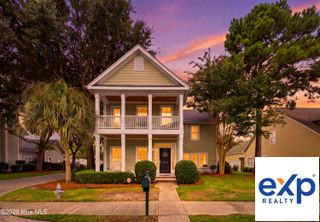
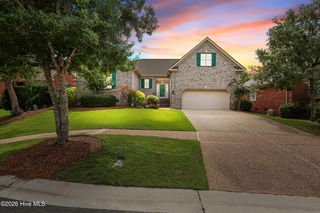
101 Mackenzie Drive, Wilmington, NC 28409
- 5 beds |
- 4 baths |
- 3,181 sqft
 Single-Family Home
  Built in 1997
  0.46acre lot
 2 car garage
  $218/sqft
  Listed 20 days ago
Property Description
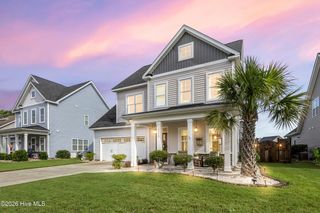
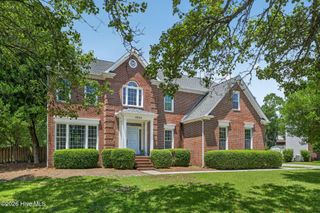
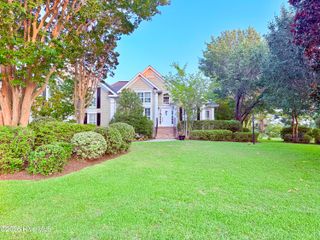
Rare opportunity in Upper Reach with unmatched space and built-in privacy! Spanning over 3,100 square feet, this exceptional 5-bedroom, 3.5-bathroom home with large bonus room, offers a rare dual primary suite layout with full master suites on both the main and upper level. The first floor is completely handicap accessible with zero entry front door and a large primary on the first floor with extra wide doors, large zero entry shower and no cabinet under one sink to allow for wheelchair accessibility. The first floor also offers a formal living room and dining room in the front with a warm and inviting open floor plan kitchen and den in the back. A house with 5 bedrooms should include a large laundry room with sink and cabinets and this home does not disappoint. There is access to the oversized covered porch with ceiling fans and lights from the den, kitchen and master suite; perfect for evening dinners and entertaining or just sitting and reading a book. The home is situated on a unique double lot with a bridge walk over to the rear lot creating a beautiful, natural privacy buffer and endless future possibilities for a pool, workshop, or a possible ADU (with HOA and county approval). Enjoy peace of mind with major mechanical updates, including three newer HVAC units (2018/2022), new roof in 2018 and new water heater. The upper level boast fresh paint, carpet and newly tiled hall bath in 2023. From the flexible bonus room to the park-like wooded surroundings, this property delivers the size and versatility you've been searching for in a premier Wilmington location. Schedule your tour today!
- Listing Status:
- Active
- Date Added:
- July 24, 2026
- Data Last Updated:
- August 12, 2026 at 1:15PM
- Listing Office:
- Nest Realty : 910-550-2788
- MLS ID:
- 100591202

- General: Irrigation System
- Other Structures: PorchCovered
- Parking: ConcreteOff StreetGarageParking spaces: 2
- Roofing: Shingle
- General: CompositionWood FrameTwoSlab
- Road/Access: PavedSee Remarks
- HOA Amenities: Maintenance Common AreasManagementStreet Lights500.0Annually
- Originating MLS: Hive MLS
- School District: New Hanover
- County: New Hanover
- Zoning: R-15Lot 7R (New) Ph 1 Upper ReachR06608-014-001-000
- View: None
- Fencing: Back YardWood
- Utilities: Sewer ConnectedWater Connected
- Water: Public
- Sewer: Municipal Sewer
- Source: Hive MLS
This listing courtesy of Nest Realty
Monthly Payment
- Principal & Interest $
- Property Taxes $
- Home Insurance $
- VA Funding Fee $