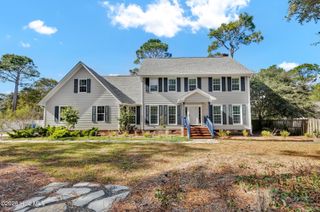
4826 Wedgefield Drive, Wilmington, NC 28409
- 4 beds |
- 3 baths |
- 2,751 sqft
 Single-Family Home
 Built in 2000
 0.41acre lot
 2 car garage
 $254/sqft
 Listed 2 days ago
Property Description
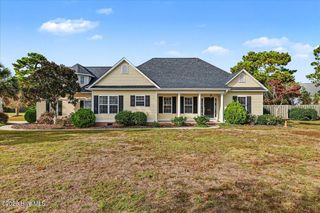
Welcome to beautiful Wedgefield! This spacious brick home offers timeless charm, abundant natural light, and room for everyone. Enjoy the spacious rocking-chair front porch, then step inside to discover beautiful living spaces designed for both comfort and entertaining. The great room is the heart of the home, featuring soaring ceilings, a cozy gas fireplace and custom bookcases, creating a warm and inviting gathering place. The downstairs primary suite offers convenience and privacy. The home also features a bright, well-lit kitchen and breakfast nook, a formal dining room and a dedicated office. Upstairs there are two additional bedrooms and a huge finished room over the garage providing endless possibilities as a fourth bedroom, media room or entertaining space. Additional highlights include a separate laundry room with sink, washer and dryer, a large screened back porch, an oversized two-car garage, encapsulated crawlspace, newer roof (2020), plenty of attic space, custom window protection boards and low HOA fees ($400 a year) ! Outside, enjoy the expansive backyard, complete with a back deck and beautiful greenery, offering plenty of room to relax, entertain and enjoy the outdoors. A wonderful opportunity to enjoy spacious living in the established community of Wedgefield, just minutes away from the beaches, shopping, UNCW and downtown Wilmington!!
- Listing Status:
- Active
- Date Added:
- November 11, 2026
- Data Last Updated:
- November 12, 2026 at 1:15AM
- Listing Office:
- Azalea Realty, Inc. : 910-791-7280
- MLS ID:
- 100615781

- General: Irrigation System
- Other Structures: PorchFront PorchDeckRear PorchScreenedCovered
- Parking: Garage Faces SideAttachedAdditional ParkingConcretePavedGarageParking spaces: 4
- Roofing: Architectural Shingle
- General: Brick VeneerVinyl SidingWood FrameTwoSee RemarksCrawl Space
- Road/Access: PavedSee Remarks
- HOA Amenities: Maintenance Common AreasManagementStreet Lights440.0Annually
- Originating MLS: Hive MLS
- School District: New Hanover
- County: New Hanover
- Zoning: R-15Lot 232R Wedgefield At Crosswinds SouthR07119-005-021-000
- View: None
- Fencing: PartialBack YardWood
- Utilities: Cable AvailableSewer ConnectedWater Connected
- Water: Public
- Sewer: Municipal SewerCape Fear Public Utility Authority
- Source: Hive MLS
This listing courtesy of Azalea Realty, Inc.
Monthly Payment
- Principal & Interest $
- Property Taxes $
- Home Insurance $
- VA Funding Fee $

 New - 2 days ago