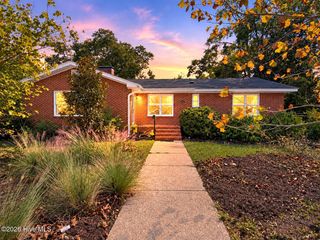
741 Edgerton Drive, Wilmington, NC 28412
- 4 beds |
- 3 baths |
- 2,330 sqft
 Single-Family Home
 Built in 2022
 5,663sqft lot
 2 car garage
 $311/sqft
 Listed 16 days ago
Property Description
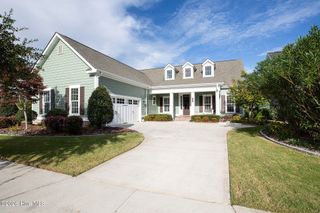
Former model home with quality craftsmanship thoughtfully upgraded interiors, and beautifully designed outdoor spaces come together in this Riverlights home, located within walking distance of a community pool and amenity center. The builder installed structured wiring throughout the home, with connections serving the living area, downstairs flex room, screened porch, and outdoor speakers. The home sits on a premium lot and has a fantastic front porch to enjoy connecting with neighbors. The open-concept floor plan connects a spacious kitchen, dining area, and inviting living room, with access to a generous, screened porch. The chef's kitchen features a large island, gas range with stainless steel vent hood, Colada cabinetry with 42-inch upper cabinets and soft-close features, quartz countertops, and a white herringbone backsplash. The main-level living offers 9-inch luxury vinyl plank flooring, including the primary suite. The owners retreat offers a walk-in closet with custom organization by Strickland's, and a spa-inspired bath with a fully tiled walk-in shower and freestanding soaking tub. Additional custom closet systems in the pantry and other downstairs closets provide thoughtfully organized storage throughout. Downstairs is rounded out with a flex space that could be a fourth bedroom with a full bath or a downstairs office, possibilities are endless. Upstairs, two roomy bedrooms, each with a walk-in closet, offer comfortable accommodation while a versatile loft provides space for an office, reading retreat, or creative studio. Outside, extensively redesigned landscaping creates a polished setting for relaxing and entertaining. Enjoy the screened porch or gather on the added patio, which extends the outdoor living space. Experience the Riverlights lifestyle with a 38-acre lake, scenic nature trails, a three-mile lake loop, and a community dock along the Cape Fear River. With a pool and amenity center (called the Lakehouse) just a short walk from the home, recreation and relaxation are close at hand. The Riverhouse clubhouse and pool is a short drive away. Convenient access to historic downtown Wilmington, local beaches, restaurants, and shopping completes the appeal of this coastal community. Low country charm, sunsets, front porch sittin' await!
- Listing Status:
- Active
- Date Added:
- October 26, 2026
- Data Last Updated:
- November 12, 2026 at 2:17AM
- Listing Office:
- Intracoastal Realty Corporation : 910-256-4503
- MLS ID:
- 100612571

- General: Irrigation System
- Other Structures: PorchFront PorchScreenedPatioSee RemarksCovered
- Parking: Garage Faces RearConcreteGarage Door OpenerPavedGarageParking spaces: 2
- Roofing: Architectural Shingle
- Windows: Thermal Windows
- General: Fiber CementWood FrameTwoRaisedSlab
- Road/Access: MaintainedCity StreetState RoadPavedSee Remarks
- HOA Amenities: Waterfront CommunityBoat DockClubhouseCommunity PoolDog ParkFitness CenterGame RoomJogging PathManagementMaster InsureParkPlaygroundRestaurantSidewalksStreet LightsTennis Court(s)Trail(s)1740.0Annually
- Originating MLS: Hive MLS
- School District: New Hanover
- County: New Hanover
- Zoning: R-7LOT 413 PH 4 RIVERLIGHTSR07000-007-018-000
- View: None
- Fencing: None
- Utilities: Natural Gas AvailableSewer ConnectedWater Connected
- Water: Community Water
- Sewer: Community SewerCape Fear Public Utility Authority
- Source: Hive MLS
This listing courtesy of Intracoastal Realty Corporation
Monthly Payment
- Principal & Interest $
- Property Taxes $
- Home Insurance $
- VA Funding Fee $

 New - 2 days ago