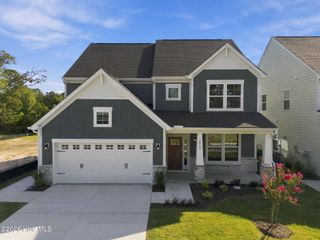
3331 Oyster Tabby Drive, Wilmington, NC 28412
- 4 beds |
- 4 baths |
- 2,779 sqft
 Single-Family Home
 Built in 2017
 7,405sqft lot
 2 car garage
 $297/sqft
 Listed 4 days ago
Property Description
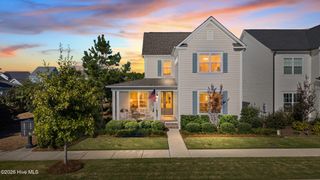
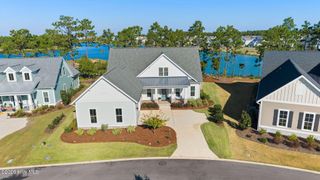
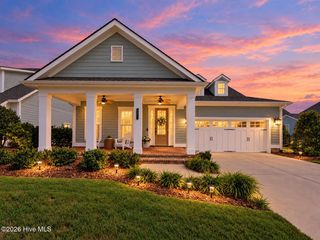
Exceptional River-View Living in River Lights - Phase One! Sunset River-View location in River Lights! Beautifully situated in Phase One, this meticulously maintained 4-bedroom, 3.5-bath home offers approximately 2,700 square feet of thoughtfully designed living space, highlighted by stunning river views and an exceptional list of features. From the moment you enter, you'll appreciate the attention to detail, including elegant crown molding, beautiful coffered ceilings, and freshly painted interior and exterior finishes. One of the home's most desirable features is the flexibility of TWO spacious primary bedroom suites, each with its own full bath conveniently located on the main level. Additional features include a whole-house generator, spacious full utility room, and numerous details that make this home as practical as it is beautiful. Enjoy the beauty and tranquility of the outdoors from the Sunroom, overlooking a charming koi pond. From the stone patio take in the Sunset River View setting. Professionally Landscaped yard with solar powered lighting for nighttime enjoyment. Meticulously cared for throughout the years, this special property offers a rare combination of location, comfort, quality, and scenic beauty. Don't miss this opportunity to own a truly special home in one of Wilmington's most sought-after waterfront communities! Location, location, location: Phase One of River Lights, in one of the community's most desirable settings. Two primary suites downstairs: A tremendous selling point for buyers seeking flexibility and convenience. Tranquil setting: The views, Sunroom, patio, and koi pond create an appealing outdoor lifestyle. Move-in-ready condition: Meticulously maintained and freshly painted inside and out, with a whole-house generator.
- Listing Status:
- Active
- Date Added:
- November 7, 2026
- Data Last Updated:
- November 12, 2026 at 2:17AM
- Listing Office:
- LIFE Properties : 910-231-9417
- MLS ID:
- 100615189

- General: Irrigation SystemSee Remarks
- Other Structures: See RemarksPorchFront PorchScreenedPatioCovered
- Parking: Off StreetPavedParking spaces: 2
- Roofing: Shingle
- General: CompositionBrick VeneerFiber CementWood FrameTwoRaisedSlab
- Road/Access: City StreetState RoadPavedSee Remarks
- HOA Amenities: Waterfront CommunityBilliard RoomBoat DockClubhouseComm GardenCommunity PoolDog ParkFitness CenterGame RoomJogging PathMaintenance Common AreasMaintenance GroundsManagementMaster InsureMeeting RoomParkParty RoomPickleballPicnic AreaPlaygroundRestaurantSidewalksStreet LightsTaxesTrail(s)Recreation NearbyShopping Nearby1860.0Annually
- Originating MLS: Hive MLS
- School District: New Hanover
- County: New Hanover
- Zoning: MXLot 7 River Lights ? Single Family Ph 1 Sec 2 See Note Child Of Split From R07000-006-009-000R07000-006-272-000
- View: MarshRiver
- Fencing: Metal/OrnamentalBack Yard
- Utilities: Natural Gas ConnectedSewer ConnectedUnderground UtilitiesWater Connected
- Water: Public
- Sewer: Municipal SewerCape Fear Public Utility Authority
- Source: Hive MLS
This listing courtesy of LIFE Properties
Monthly Payment
- Principal & Interest $
- Property Taxes $
- Home Insurance $
- VA Funding Fee $

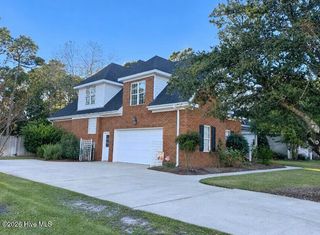
 New - 2 days ago