5118 Shoal Bay Run, Wilmington, NC 28412
- 4 beds |
- 4 baths |
- 3,019 sqft
 Single-Family Home
 Built in 2024
 9,148sqft lot
 2 car garage
 $318/sqft
 Listed 20 days ago
Property Description
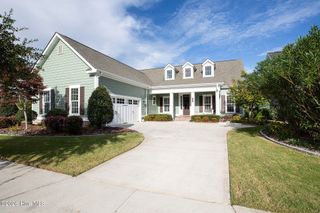
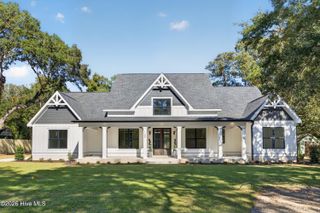
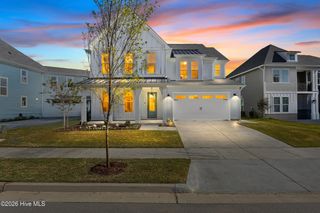
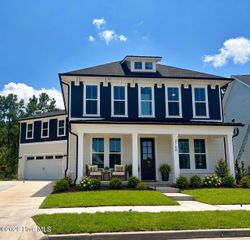
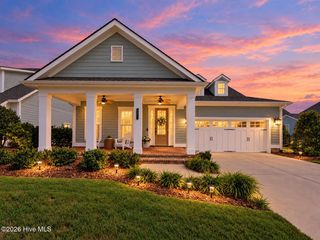
Set along a quiet street with sweeping lake views, 5118 Shoal Bay Run offers the perfect blend of Craftsman character, thoughtful design, and the sought-after RiverLights lifestyle. Built in 2024 by Trusst Builder Group, the Catawba plan showcases distinctive architectural details, soaring ceilings, and elegant coffered and tray ceiling accents. From the moment you enter the foyer, expansive views draw your eye through the home and out to the lake beyond, while abundant windows bring the surrounding scenery into the living spaces. The light filled living room, dining area, and kitchen flow together for effortless everyday living and entertaining. The main level primary suite offers a private retreat, complemented by a second ensuite bedroom and a dedicated office ideal for working from home. Upstairs, a spacious loft, additional bedroom, full bath, and flex room opening to a covered lanai with beautiful sunset views offer versatile space for guests, hobbies, or a second living area. A natural gas fireplace, telescoping sliding doors opening to a generously sized screened porch, gourmet kitchen with custom live-edge shelving, pantry, and a covered front porch add to the home's appeal. The attached two-car garage is finished with an epoxy-coated floor for a clean, polished look. RiverLights offers a resort-inspired lifestyle with miles of scenic trails, lakefront recreation, kayak and paddleboard launches, neighborhood parks, resort-style pools, fitness centers, pickleball courts, billiard room, dog parks, and vibrant community gathering spaces. Enjoy waterfront dining and local cafés at Marina Village, all just minutes from historic downtown Wilmington, area beaches, golf, and shopping.
- Listing Status:
- Active
- Date Added:
- October 22, 2026
- Data Last Updated:
- November 12, 2026 at 2:17AM
- Listing Office:
- Coldwell Banker Sea Coast Advantage-CB : 910-458-4401
- MLS ID:
- 100612029

- General: Irrigation SystemCluster Mailboxes
- Other Structures: BalconyFront PorchRear PorchScreenedPatioCovered
- Parking: PavedParking spaces: 2
- Roofing: Architectural ShingleMetal
- General: Brick VeneerFiber CementWood FrameOne and One HalfRaisedSlab
- Road/Access: MaintainedCity StreetState RoadLakefront
- HOA Amenities: Waterfront CommunityBilliard RoomBoat DockClubhouseComm GardenCommunity PoolDog ParkFitness CenterGame RoomJogging PathMaintenance Common AreasMeeting RoomParty RoomPickleballPicnic AreaPlaygroundRestaurantSidewalksStreet LightsTrail(s)Water1763.88Annually
- Originating MLS: Hive MLS
- School District: New Hanover
- County: New Hanover
- Zoning: R-7LOT 734 PH 5-6 SEC 3 RIVERLIGHTS SINGLE FAMILYR07000-007-498-000
- View: LakeWater
- Fencing: None
- Utilities: Natural Gas AvailableNatural Gas Connected
- Water: Public
- Sewer: Municipal SewerCape Fear Public Utility Authority
- Source: Hive MLS
This listing courtesy of Coldwell Banker Sea Coast Advantage-CB
Monthly Payment
- Principal & Interest $
- Property Taxes $
- Home Insurance $
- VA Funding Fee $