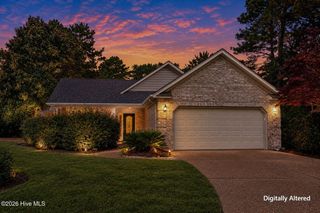
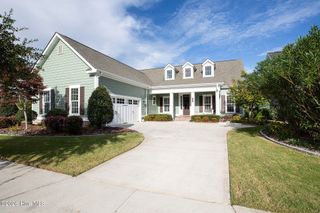
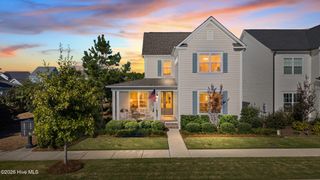
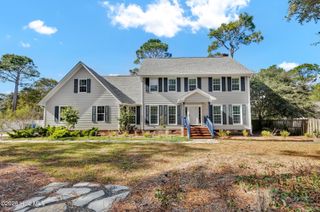
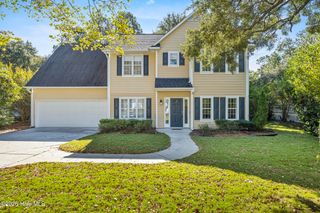
3347 Oyster Tabby Drive, Wilmington, NC 28412
- 4 beds |
- 3 baths |
- 2,675 sqft
 Single-Family Home
 Built in 2018
 7,841sqft lot
 2 car garage
 $287/sqft
 Listed 24 days ago
Property Description
Move right in! This meticulously maintained home is situated on Oyster Tabby Drive, arguably one of the best streets in River Lights. The kitchen offers granite counters, soft close drawers, large kitchen island and a gas range. Make sure to see the additional storage built into the underside of the island! The bright and sunny Primary Suite is on the main floor and features recessed ceiling lighting, a large walk-in closet and an ensuite bathroom. The open floor plan in the main area of the home lends itself to easy living whether you are entertaining or enjoying a quiet evening at home. There is an additional bedroom on the main floor and across the home, perfect as a guest suite or home office. Upstairs are two additional bedrooms and a full bath. The one bedroom could easily double as a Bonus Room! Let's not forget the generously sized screened in porch off the back of the home! A real bonus with this property is the common area in back of the home which provides a large distance between backyard neighbors! Additionally there is a 500lb zinc lined underground propane tank for the generator so that you will never go without power! Please note that lines can be added to the tank if you wanted to plumb for a gas grill, fire pit or pool! The Home also comes with a Termite Bond with Canady's as well as a Home Warranty with 2-10. The Garage Door, Plumbing, HVAC and Electrical were all inspected in July of this year. HVAC has an annual contract and a whole house surge protector has been recently installed. The Home is easy to show and ready for new owners!
- Listing Status:
- Active
- Date Added:
- October 19, 2026
- Data Last Updated:
- November 12, 2026 at 6:15AM
- Listing Office:
- Corcoran HM Properties : 910-798-4009
- MLS ID:
- 100611245

- General: Irrigation SystemCluster Mailboxes
- Other Structures: PorchFront PorchRear PorchScreenedOpen
- Pool: None
- Parking: Garage Faces FrontAdditional ParkingConcreteGarage Door OpenerOff StreetOn SitePavedGarageParking spaces: 4
- Roofing: Shingle
- General: CompositionWood FrameTwoRaisedSlab
- Road/Access: City StreetState RoadPavedSee Remarks
- HOA Amenities: BarbecueClubhouseCommunity PoolDog ParkFitness CenterJogging PathMaintenance Common AreasMaintenance GroundsMaster InsureParkPlaygroundSidewalksStreet LightsTrail(s)Private Golf Carts Allowed1883.88Annually
- Originating MLS: Hive MLS
- School District: New Hanover
- County: New Hanover
- Zoning: MXLot 11 River Lights Single Family Ph 1 Sec 2 See Note Child Of Split From R07000-006-009-000R07000-006-276-000
- View: None
- Fencing: Metal/OrnamentalBack Yard
- Utilities: Natural Gas AvailableNatural Gas ConnectedSewer ConnectedWater ConnectedHigh Speed Internet
- Water: Public
- Sewer: Municipal SewerCape Fear Public Utility Authority
- Source: Hive MLS
This listing courtesy of Corcoran HM Properties
Monthly Payment
- Principal & Interest $
- Property Taxes $
- Home Insurance $
- VA Funding Fee $

 New - 3 days ago