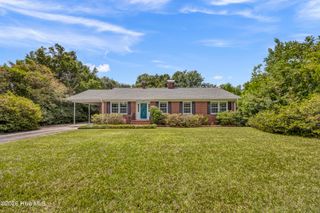
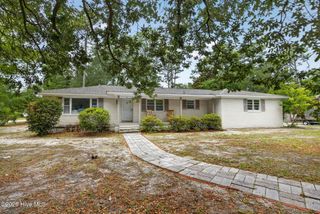
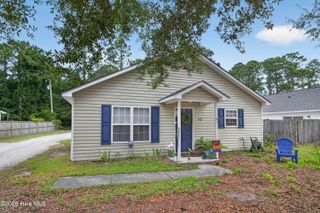
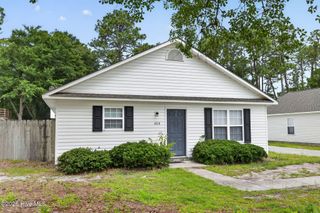
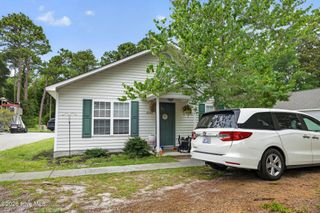
1138 Avenshire Circle, Wilmington, NC 28412
- 3 beds |
- 2 baths |
- 1,980 sqft
 Single-Family Home
  Built in 1998
  6,534sqft lot
 1 car garage
  $263/sqft
  Listed 27 days ago
Property Description
Completely renovated and truly move-in ready, this exceptional home offers the quality, style, and peace of mind today's buyers are searching for. Every update has already been completed along with premium finishes throughout, allowing you to move in and enjoy your home from day one. Welcome to 1138 Avenshire Circle, where thoughtful design and modern upgrades create an inviting space you'll be proud to call home. The stunning designer kitchen features quartz countertops, custom cabinetry, and an open layout that flows seamlessly into the main living areas--perfect for entertaining or everyday living. The private primary suite offers a relaxing retreat with custom California Closets and a beautifully updated spa-inspired bathroom. Every room has been thoughtfully renovated with quality craftsmanship, combining timeless style with everyday comfort. Step outside to your own backyard oasis featuring low-maintenance turf, a spacious pergola ideal for relaxing or entertaining, and a versatile workshop or storage space. Located in the desirable Avenshire community, you'll enjoy convenient access to shopping, dining, medical facilities, downtown Wilmington, and the area's beautiful beaches. This is more than just a beautifully updated home--it's one where the expensive work has already been done. Simply move in, unpack, and start enjoying the lifestyle you've been waiting for. Schedule your private showing today and experience everything this exceptional home has to offer.
- Listing Status:
- Active
- Date Added:
- July 16, 2026
- Data Last Updated:
- August 12, 2026 at 2:17PM
- Listing Office:
- Navigate Realty : 910-707-4321
- MLS ID:
- 100589303

- General: Irrigation SystemCovered AreaPergolaStorage
- Other Structures: Covered AreaPergolaStoragePorchPatioCovered
- Pool: None
- Parking: AttachedGarage Door OpenerPavedParking spaces: 1
- Roofing: Architectural Shingle
- Windows: Skylight(s)Thermal Windows
- General: BrickWood FrameOneBrick/MortarSlab
- Road/Access: City StreetState RoadPavedSee Remarks
- HOA Amenities: Maintenance Common AreasManagementSidewalksStreet Lights1112.0Annually
- Originating MLS: Hive MLS
- School District: New Hanover
- County: New Hanover
- Zoning: MD-17Lot 29R Sec 2 AvenshireR06617-012-019-000
- View: None
- Fencing: PrivacyBack YardWood
- Utilities: Natural Gas ConnectedUnderground UtilitiesWater Connected
- Water: Public
- Sewer: Municipal SewerCity/Town
- Source: Hive MLS
This listing courtesy of Navigate Realty
Monthly Payment
- Principal & Interest $
- Property Taxes $
- Home Insurance $
- VA Funding Fee $

 New - 1 day ago