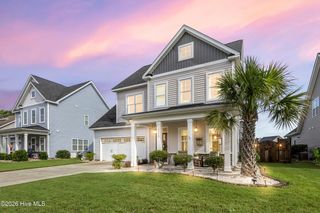
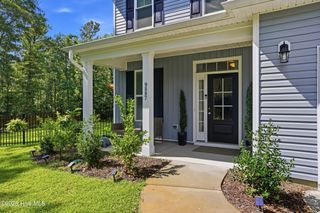
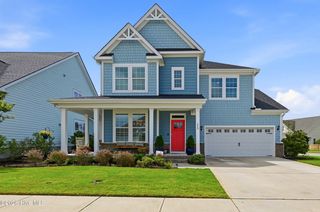
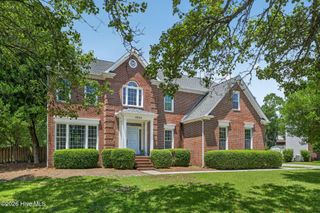
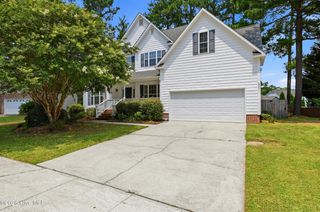
3206 Penzance, Wilmington, NC 28412
- 4 beds |
- 3 baths |
- 2,886 sqft
 Single-Family Home
  Built in 2022
  6,098sqft lot
 2 car garage
  $234/sqft
  Listed 29 days ago
Property Description
Welcome to 3206 Penzance Row in Del Webb at Riverlights, Wilmington's premier 55+ active adult community. Built in 2022, this beautifully appointed Martin Ray floor plan offers 4 bedrooms, 3 full bathrooms, a private office, and a spacious bonus room, providing the flexibility to accommodate guests, hobbies, or work-from-home needs. The open-concept design is ideal for entertaining, centered around an upgraded chef's kitchen featuring an oversized island, under-cabinet lighting, a butler's pantry, generous walk-in pantry, and abundant cabinetry. The kitchen flows seamlessly into the dining area and gathering room, creating an inviting space for everyday living. The spacious primary suite offers a large walk-in closet and spa-like bath, while additional walk-in closets throughout the home and plentiful storage make organization effortless. Additional highlights include a welcoming foyer, convenient drop zone, laundry room, whole-house water filtration system, screened porch, and covered front porch.Lawn care is included, allowing you to spend more time enjoying Del Webb's exceptional resort-style amenities, including indoor and outdoor pools, fitness center, pickleball and tennis courts, walking trails, clubhouse, and an active social calendar. Located within the award-winning Riverlights community, residents also enjoy miles of scenic trails, parks, waterfront access, dining, shopping, and a vibrant coastal lifestyle just minutes from downtown Wilmington and area beaches. Be sure to view the video, as owners have just moved out.This move-in-ready home offers the perfect combination of modern design, thoughtful upgrades, and low-maintenance living in one of Wilmington's most desirable active adult communities.
- Listing Status:
- Active
- Date Added:
- July 28, 2026
- Data Last Updated:
- August 12, 2026 at 7:15AM
- Listing Office:
- Intracoastal Realty Corporation : 910-256-4503
- MLS ID:
- 100588808

- General: Irrigation SystemCluster Mailboxes
- Other Structures: ScreenedPatio
- Parking: PavedGarageParking spaces: 2
- Roofing: Shingle
- General: CompositionWood FrameTwoSlab
- Road/Access: MaintainedPavedSee Remarks
- HOA Amenities: ClubhouseCommunity PoolDog ParkFitness CenterGame RoomIndoor PoolJogging PathMaintenance Common AreasMaintenance GroundsManagementSidewalksTennis Court(s)Trail(s)Club MembershipSenior CommunityPrivate Golf Carts Allowed4668.0Annually
- Originating MLS: Hive MLS
- School District: New Hanover
- County: New Hanover
- Zoning: R-7Lot 484 Riverlights Del Webb Ph 4B Child Of Split From R07000-006-009-000R07000-007-337-000
- View: None
- Fencing: None
- Utilities: Natural Gas Connected
- Water: Public
- Sewer: Municipal Sewer
- Source: Hive MLS
This listing courtesy of Intracoastal Realty Corporation
Monthly Payment
- Principal & Interest $
- Property Taxes $
- Home Insurance $
- VA Funding Fee $

 New - 1 day ago