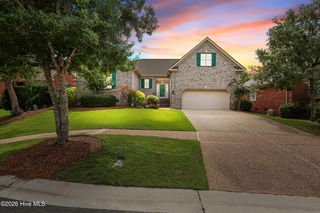
376 Benton Road, Wilmington, NC 28412
- 3 beds |
- 3 baths |
- 2,700 sqft
 Single-Family Home
  Built in 2021
  7,841sqft lot
 2 car garage
  $281/sqft
  Listed 1 month ago
Property Description
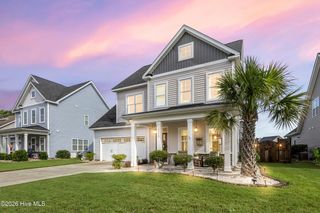
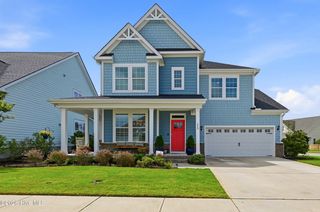
Nestled within the highly desirable Del Webb at Riverlights community, this exceptional Pulte ''Dunwoody'' floor plan offers the rare opportunity to own a home within a quiet 20-home cluster on coveted Benton Road. Positioned on a premium homesite backing to a retention pond and distant marsh for added space and privacy. The property offers a peaceful setting surrounded by nature and privacy. Thoughtfully designed for comfortable everyday living, this 3 bedroom, 3 bath home, offers the convenience of all main living areas on one level and features the open-concept layout that has made the Dunwoody one of the community's most desirable floor plans. The welcoming foyer with wainscoting leads into a spacious living room with high ceilings, custom built-ins, and a cozy fireplace. Just beyond, the spacious sunroom is filled with abundant natural light from multiple windows overlooking the tranquil backyard setting. The gourmet kitchen is truly the heart of the home, featuring an oversized entertaining island, 5-burner gas cooktop, KitchenAid wall oven and microwave, dishwasher, pantry, soft-close cabinetry, and dining area perfectly positioned to enjoy the scenic outdoor views. The primary suite offers a tray ceiling, multiple windows to enjoy the peaceful views, an oversized zero-entry walk-in shower, dual sink vanity and generous walk-in closet. A front flex room provides ideal space for a home office, den, or hobby room. The laundry room doubles as a mudroom with custom built-ins, utility sink, and additional cabinetry. Outdoor living is equally inviting with a screened lanai, concrete patio, professionally landscaped yard, and HOA-maintained lawn care for a truly low-maintenance lifestyle. Recent updates include fresh interior paint throughout and brand-new carpeting in all three bedrooms, creating a move-in ready experience for the next owner. Notable upgrades include a Generac whole-house generator, tankless water heater, tinted windows, Hydra-wise irrigation system, epoxy garage floors, walk-up attic storage, separate golf cart garage, under-sink water filtration system, enhanced landscaping, and an established wildflower garden and much more. Enjoy Del-Webb's renowned resort-style amenities, vibrant social clubs, and convenient location near Barclay Pointe shopping and dining. Close to downtown, area beaches and amazing sunsets over the Cape Fear river.
- Listing Status:
- Active
- Date Added:
- July 8, 2026
- Data Last Updated:
- August 12, 2026 at 7:15AM
- Listing Office:
- BlueCoast Realty Corporation : 910-509-0234
- MLS ID:
- 100587110

- General: Irrigation SystemCluster MailboxesStorm DoorsThermal Doors
- Other Structures: PorchRear PorchScreenedPatioGlass EnclosedCovered
- Parking: Garage Faces FrontGolf Cart ParkingConcreteGarage Door OpenerGolf Cart GarageParking spaces: 2
- Roofing: Architectural Shingle
- Windows: Thermal Windows
- General: Fiber CementWood FrameOneSlab
- Road/Access: MaintainedCity StreetState RoadPavedPond Front
- HOA Amenities: ClubhouseCommunity PoolFitness CenterIndoor PoolMaintenance Common AreasMaintenance GroundsManagementMeeting RoomParty RoomPickleballSidewalksSpa/Hot TubTennis Court(s)Trail(s)Senior CommunityPrivate Golf Carts Allowed3348.0Annually
- Originating MLS: Hive MLS
- School District: New Hanover
- County: New Hanover
- Zoning: R-7LOT 371 PH 4A & 5 RIVERLIGHTS DEL WEBBR07000-007-185-000
- View: Pond
- Fencing: None
- Utilities: Cable AvailableNatural Gas ConnectedSewer ConnectedWater Connected
- Water: Public
- Sewer: Municipal SewerCape Fear Public Utility Authority
- Source: Hive MLS
This listing courtesy of BlueCoast Realty Corporation
Monthly Payment
- Principal & Interest $
- Property Taxes $
- Home Insurance $
- VA Funding Fee $

 New - 1 day ago