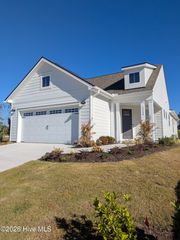
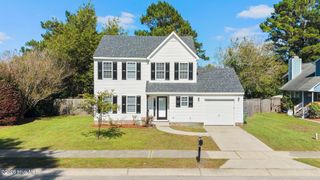
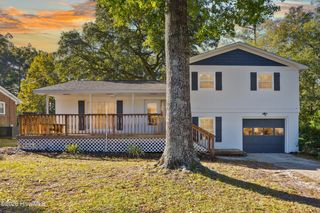
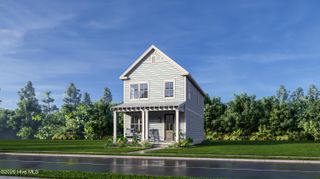
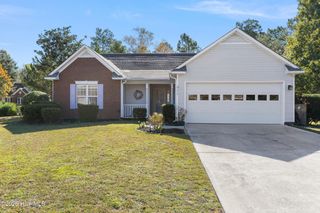
3934 Floating Bridge Trail 3934, Wilmington, NC 28412
- 2 beds |
- 2 baths |
- 1,365 sqft
 Single-Family Home
 Built in 2018
 6,098sqft lot
 2 car garage
 $308/sqft
 Listed 13 hours ago
Property Description
Welcome home to this exceptionally well maintained home located in the Del Webb Community of Riverlights. This beautiful home features 2 bedrooms, 2 baths and an inviting open -concept living, dining and kitchen area designed for effortless entertaining. Extend your living space through the triple sliding glass doors onto the serene screened- in porch, the perfect spot to enjoy your morning coffee or unwind with an evening cocktail. The interior has been freshly painted in a beautiful, neutral color palette, and the primary bedroom features brand-new carpet. These fresh updates create a clean, welcoming feel and make this home move-in ready! Relax, the HOA maintains the exterior lawn, landscape and there is a sprinkler system. The amenities center is just a short walk away and features an indoor pool, outdoor pool, hot tub, pickleball/tennis and bocce ball courts , an indoor gym and numerous active social clubs. Enjoy the 3+ mile walking trail around the lake or a quick bike ride to the nearby Marina Village featuring shops, dining and beautiful sunsets over the Cape Fear River. Priced at only 420,000 this is one of the best priced homes in Del Webb, and an opportunity you don't want to miss. This is the time to make your move!
- Listing Status:
- Active
- Date Added:
- November 12, 2026
- Data Last Updated:
- November 12, 2026 at 6:15PM
- Listing Office:
- Intracoastal Realty Corporation : 910-256-4503
- MLS ID:
- 100616015

- General: Irrigation SystemCluster MailboxesStorm Doors
- Other Structures: Front PorchScreenedPatio
- Parking: Garage Door OpenerGarageParking spaces: 2
- Roofing: Architectural Shingle
- General: Fiber CementWood FrameOneSlab
- Road/Access: MaintainedPavedSee Remarks
- HOA Amenities: ClubhouseCommunity PoolDog ParkFitness CenterIndoor PoolJogging PathMaintenance Common AreasMaintenance GroundsPickleballSidewalksStreet LightsTennis Court(s)Senior Community3348.0Annually
- Originating MLS: Hive MLS
- School District: New Hanover
- County: New Hanover
- Zoning: R-7Lot 1001 Ph ll Riverlights Del Webb Rev See Note Child of Split From R07000-006-009-000R07000-006-573-000
- View: None
- Fencing: None
- Utilities: Sewer ConnectedWater Connected
- Water: Public
- Sewer: Municipal Sewer
- Source: Hive MLS
This listing courtesy of Intracoastal Realty Corporation
Monthly Payment
- Principal & Interest $
- Property Taxes $
- Home Insurance $
- VA Funding Fee $

 New - 1 day ago