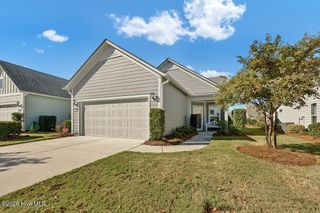
4723 Triplett Way, Wilmington, NC 28409
- 3 beds |
- 2 baths |
- 1,406 sqft
 Single-Family Home
 Built in 1994
 8,712sqft lot
 1 car garage
 $270/sqft
 Listed 1 day ago
Property Description
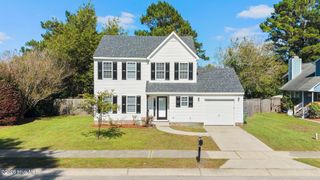
This well-maintained cape cod style three bedroom and two bath home is move in ready in the popular neighborhood of Fox Run Farms centrally located close to all Wilmington has to offer. Enjoy a great award-winning school district! Close to the Pointe at Barclay for shopping, movie theaters, and restaurants and local beaches just down the road. As you enter you are greeted with brand LVP flooring throughout the first floor living areas complemented by fresh paint inside. The open concept living room and kitchen feature stainless steel appliances, a pantry and new dishwasher. There is also a first-floor bedroom with access to a full bath. Upstairs you will find two large bedrooms and another full bath. The private fenced in backyard boasts an open deck with fresh paint and plenty of room for an inviting outdoor living space. Additional features include new shower valves and fixtures, new faucets, new gutters, new rear entry doors, and a new garage door opener. The one car garage is perfect for vehicles, bikes, and beach toys. The HOA includes a community pool, playground, clubhouse, boat storage, and tennis courts... with public boat ramp nearby. Add your personal touches and make this home yours before someone else snags it!
- Listing Status:
- Active
- Date Added:
- November 11, 2026
- Data Last Updated:
- November 12, 2026 at 4:18PM
- Listing Office:
- Maritime Realty Corporation : 910-200-6783
- MLS ID:
- 100615884

- Other Structures: DeckPatio
- Parking: Garage Faces FrontOn SiteParking spaces: 1
- Roofing: Shingle
- General: Vinyl SidingWood FrameTwoSlab
- Road/Access: PavedSee Remarks
- HOA Amenities: ClubhouseCommunity PoolMaintenance Common AreasManagementPlaygroundRV/Boat StorageTennis Court(s)567.0Annually
- Originating MLS: Hive MLS
- School District: New Hanover
- County: New Hanover
- Zoning: R-15Lot 74 Fox Run Farm Section 3R07111-008-001-000
- View: None
- Fencing: PrivacyBack YardWood
- Utilities: Sewer AvailableSewer ConnectedWater AvailableWater Connected
- Water: Public
- Sewer: Municipal SewerCape Fear Public Utility Authority
- Source: Hive MLS
This listing courtesy of Maritime Realty Corporation
Monthly Payment
- Principal & Interest $
- Property Taxes $
- Home Insurance $
- VA Funding Fee $

 New - 11 hours ago