400 Beasley Road, Wilmington, NC 28409
- 3 beds |
- 2 baths |
- 1,849 sqft
 Single-Family Home
  Built in 1995
  0.45acre lot
 1 car garage
  $251/sqft
  Listed 8 days ago
Property Description
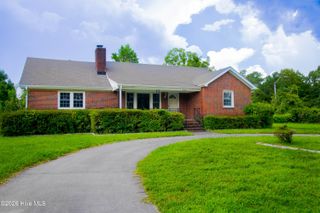
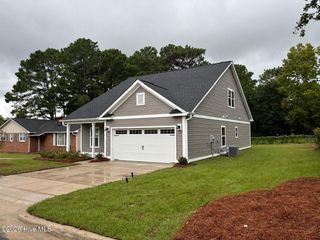
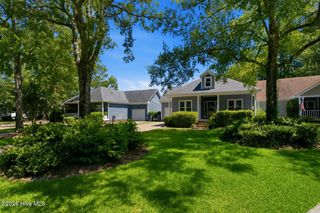
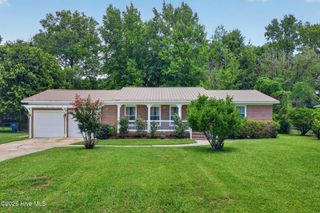
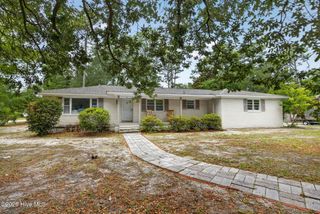
Rare opportunity to own a fully occupied income property in Wilmington's established Beasley Road corridor. This parcel includes a classic three-bedroom ranch home plus a legal second-floor garage apartment on the same lot -- ideal for the owner-occupant looking to offset their mortgage, the investor seeking immediate cash flow, or the house-hacker wanting flexibility. The main home at 400 Beasley Road offers 1,314 square feet of single-story living with three bedrooms, two full baths, and a generous open living and dining layout. The primary bedroom suite features a private bath and walk-in closet. The kitchen opens to the dining room and the rear patio -- a classic, functional floor plan that works equally well for owner-occupancy or long-term rental. Out back, 402 Beasley Road is a 535-square-foot carriage-style apartment above a garage. The second-floor unit features a private entrance, open living area, full bedroom, kitchen, and bath with walk-in closet. A large covered patio below and a deck off the upper level provide outdoor space for tenants. This is a legal dwelling unit with a separate address -- an asset that commands strong rental demand in the Wilmington market. Note: a private access easement crosses this parcel per the recorded recombination plat, benefiting the adjacent retained parcel. See plat for alignment details. Sellers are Listing Agents and Licensed NC Real Estate Brokers
- Listing Status:
- Active
- Date Added:
- August 4, 2026
- Data Last Updated:
- August 12, 2026 at 7:15AM
- Listing Office:
- Cadence Realty Corporation : 910-239-7697
- MLS ID:
- 100593789

- Other Structures: See Remarks
- Parking: Parking PadParking spaces: 1
- Roofing: Shingle
- General: Vinyl SidingWood FrameTwoSlab
- Road/Access: City StreetState RoadSee Remarks
- Originating MLS: Hive MLS
- School District: New Hanover
- County: New Hanover
- Zoning: R-15Lot 1R Charity Mclaurin Lands RevR06120-007-018-000
- View: None
- Fencing: PartialWood
- Utilities: Sewer ConnectedWater Connected
- Source: Hive MLS
This listing courtesy of Cadence Realty Corporation
Monthly Payment
- Principal & Interest $
- Property Taxes $
- Home Insurance $
- VA Funding Fee $

 New - 1 day ago