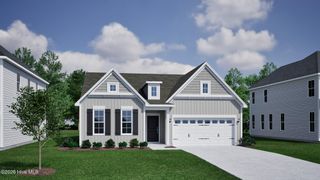
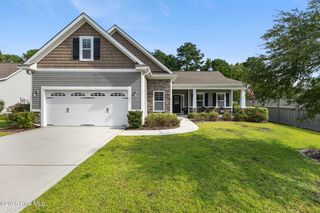
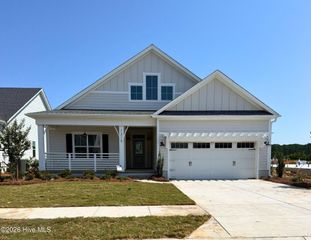
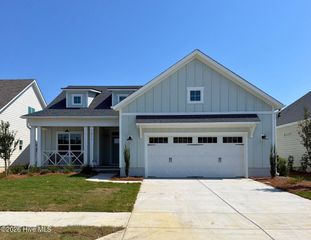
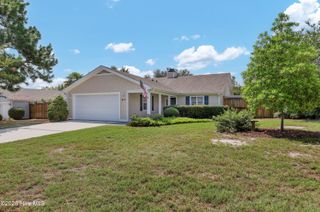
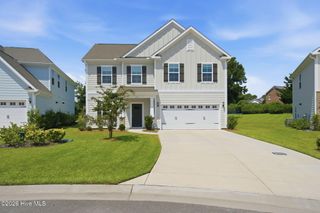
417 Beaumont Oaks Drive, Wilmington, NC 28411
- 3 beds |
- 3 baths |
- 1,859 sqft
 Single-Family Home
  Built in 2023
  8,712sqft lot
 2 car garage
  $350/sqft
  Listed 14 days ago
Property Description
Welcome to this beautifully designed 3-bedroom, 3-bath home in The Reserve at Beaumont Oaks, a sought-after community in Porters Neck, Wilmington, NC. Offering comfortable first-floor living, a dedicated study, flexible upstairs suite, and custom upgrades throughout, this move-in-ready home combines thoughtful design with relaxed coastal living. The open-concept kitchen features quartz countertops, a large center island, tile backsplash, custom pantry shelving, abundant cabinetry, and stainless steel KitchenAid appliances. The kitchen flows seamlessly into the dining and living areas, where a gas fireplace with custom built-in cabinetry creates an inviting gathering space. The main level includes the primary suite, dedicated home office/study, guest bedroom and full bath. Upstairs, a private bedroom suite with a full bath offers flexibility for guests, a bonus room, or additional living space, along with generous walk-in storage. Telescoping doors open to an upgraded enclosed sunroom, extending the living space and overlooking the beautifully landscaped, fully fenced backyard. Additional upgrades include epoxy-finished floors in the sunroom and two-car garage, plus a custom pergola and swing that convey with the property. Located in the heart of Porters Neck, The Reserve at Beaumont Oaks offers a resort-style swimming pool and outdoor grilling area and convenient access to Wilmington shopping, dining, golf, and recreation. Enjoy being approximately 15 minutes from Wrightsville Beach and 30 minutes from Topsail Island beaches--an ideal location for enjoying the best of coastal North Carolina living.
- Listing Status:
- Active
- Date Added:
- September 8, 2026
- Data Last Updated:
- September 22, 2026 at 3:17PM
- Listing Office:
- Nest Realty : 910-550-2788
- MLS ID:
- 100601972

- General: None
- Style: Patio
- Other Structures: EnclosedPorchFront PorchCovered
- Parking: Garage Faces FrontGarageParking spaces: 2
- Roofing: Shingle
- General: Fiber CementWood FrameTwoSlab
- Road/Access: PavedSee Remarks
- HOA Amenities: Community PoolMaintenance Common AreasMaintenance GroundsMaintenance RoadsManagementSidewalksStreet Lights1507.0Annually
- Originating MLS: Hive MLS
- School District: New Hanover
- County: New Hanover
- Zoning: RMF-LLot 26 Reserve At Beaumont Oaks Child Of Split FromR03700-001-035-000
- View: See Remarks
- Fencing: Back YardWood
- Utilities: Sewer ConnectedWater Connected
- Water: Public
- Sewer: Municipal Sewer
- Source: Hive MLS
This listing courtesy of Nest Realty
Monthly Payment
- Principal & Interest $
- Property Taxes $
- Home Insurance $
- VA Funding Fee $