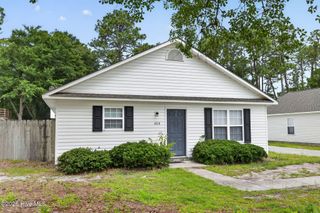
418 Dogwood Lane, Wilmington, NC 28409
- 3 beds |
- 2 baths |
- 1,624 sqft
 Single-Family Home
  Built in 1991
  0.38acre lot
 1 car garage
  $308/sqft
  Listed 16 days ago
Property Description
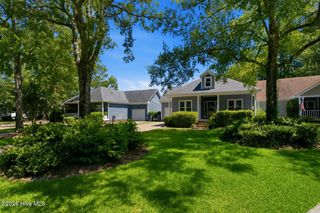
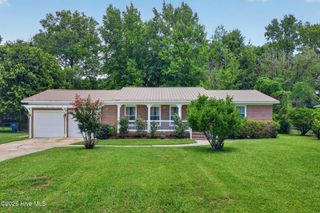
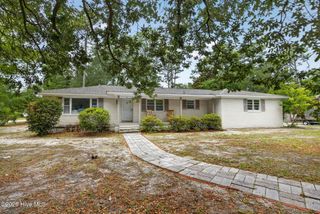
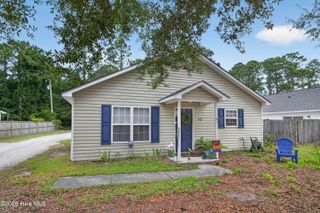
Charming Home on a Private Lot Near Wrightsville Beach Nestled on a large, private lot just minutes from Wrightsville Beach, this charming home offers the warmth and character of a cozy cottage. The flexible floor plan provides endless possibilities to suit your lifestyle. If you work from home, you'll love the versatile space just off the primary bedroom--perfect for a home office, study, nursery, or private sitting room. Start your mornings with a cup of coffee on the inviting front porch, then unwind or entertain in the spacious backyard featuring a patio and fire pit--an ideal gathering place for family and friends. With its peaceful setting, functional layout, and unbeatable location, this home is the perfect place to relax, work, and enjoy coastal living.
- Listing Status:
- Active
- Date Added:
- July 27, 2026
- Data Last Updated:
- August 12, 2026 at 7:15AM
- Listing Office:
- RE/MAX Executive : 910-408-4802
- MLS ID:
- 100591766

- General: Thermal DoorsStorage
- Style: Patio
- Other Structures: StoragePorchFront PorchPatio
- Pool: None
- Parking: Garage Faces FrontConcretePavedGarageParking spaces: 1
- Roofing: Shingle
- Windows: Thermal Windows
- General: Fiber CementWood FrameOneSlab
- Road/Access: MaintainedCity StreetState RoadPavedSee Remarks
- Originating MLS: Hive MLS
- School District: New Hanover
- County: New Hanover
- Zoning: R-15Lot 7 Rose Bank Section 2R06210-002-031-000
- View: None
- Fencing: Wood
- Utilities: Cable AvailableSewer ConnectedWater Available
- Water: Public
- Sewer: Municipal SewerCape Fear Public Utility Authority
- Source: Hive MLS
This listing courtesy of RE/MAX Executive
Monthly Payment
- Principal & Interest $
- Property Taxes $
- Home Insurance $
- VA Funding Fee $

 New - 1 day ago