4901 Northeaster Drive, Wilmington, NC 28409
- 3 beds |
- 2 baths |
- 2,175 sqft
 Single-Family Home
  Built in 1990
  0.44acre lot
 2 car garage
  $253/sqft
  Listed 8 days ago
Property Description
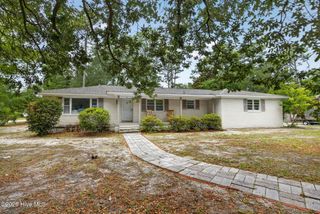
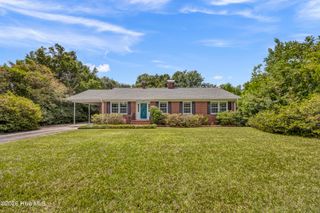
Looking for your dream home? This custom brick ranch with an in-ground pool is ready for relaxing evenings and unforgettable gatherings with family and friends. Situated on a spacious 0.44-acre corner lot, this well-maintained home offers more than 2,175 square feet of heated living space. The main level features three generously sized bedrooms and over 1,800 square feet of living space, while the 352-square-foot second level provides the perfect flex space for a home office, bonus room, fourth bedroom, or guest retreat. Built in 1990, this home showcases many sought-after features, including beautiful hardwood floors, luxury vinyl plank (LVP), tile flooring, and custom plantation shutters throughout. The inviting layout is complemented by an oversized screened porch overlooking the private in-ground pool, creating the perfect setting for both everyday living and effortless entertaining. Enjoy added peace of mind with a whole-house generator, ensuring comfort year-round during unexpected power outages. The kitchen is equipped with a propane gas range, making it a joy to prepare everything from weekend breakfasts to holiday feasts. Gather around the cozy fireplace on cool evenings, and host family dinners and special celebrations in the spacious formal dining room. Conveniently located near shopping, dining, and schools, this exceptional home combines timeless charm, modern conveniences, and outstanding outdoor living. Don't miss your opportunity to own this beautiful property--schedule your private showing today!
- Listing Status:
- Pending
- Date Added:
- August 5, 2026
- Data Last Updated:
- August 12, 2026 at 7:15AM
- Listing Office:
- Coldwell Banker Sea Coast Advantage-Midtown : 910-799-5531
- MLS ID:
- 100594141

- General: Walk-in Closet(s)Whole-Home GeneratorCeiling Fan(s)Blinds/ShadesGas LogWalk-In Closet(s)
- Master Bedroom: Primary Living Area
- Appliances: Built-In Gas OvenRefrigeratorDishwasher
- Laundry: Laundry Room
- Basement: None
- Flooring: LVT/LVPTileWood
- A/C: Central AirAttic FanCeiling Fan(s)
- Heating: PropaneElectricForced AirElectricPropane
- Fireplace: Gas LogFireplace
- General: Irrigation System
- Other Structures: EnclosedFront PorchPatio
- Pool: In Ground
- Parking: Garage Faces SideGarageParking spaces: 2
- Roofing: Architectural Shingle
- Windows: Thermal Windows
- General: Brick VeneerWood FrameOneCrawl Space
- Road/Access: PavedSee Remarks
- HOA Amenities: Maintenance Common Areas280.0Annually
- Originating MLS: Hive MLS
- School District: New Hanover
- County: New Hanover
- Zoning: R-15Lt 91 Crosswinds IR07115-010-021-000
- View: None
- Fencing: Back YardWood
- Utilities: Sewer ConnectedUnderground UtilitiesWater Connected
- Water: Public
- Sewer: Municipal SewerCape Fear Public Utility Authority
- Source: Hive MLS
This listing courtesy of Coldwell Banker Sea Coast Advantage-Midtown
Monthly Payment
- Principal & Interest $
- Property Taxes $
- Home Insurance $
- VA Funding Fee $

 New - 1 day ago