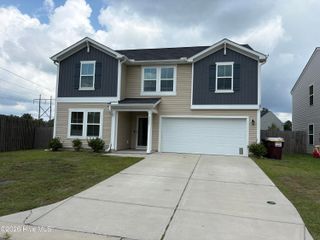
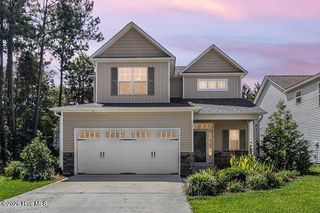
513 Oneida Lake Road, Wilmington, NC 28401
- 4 beds |
- 3 baths |
- 2,792 sqft
 Single-Family Home
 Built in 2017
 7,405sqft lot
 2 car garage
 $193/sqft
 Listed 9 days ago
Property Description
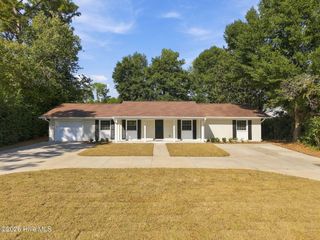
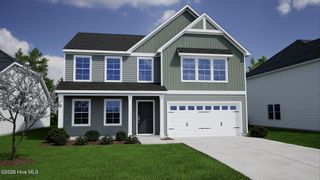
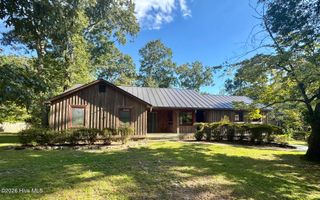
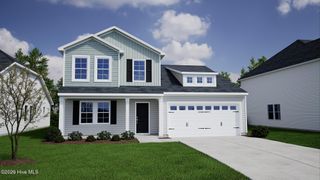
Discover the charm of the Braeburn Cottage at 513 Oneida Lake Road, offering more than 2,700 sq. ft. of thoughtfully designed living space. This 4-bedroom, 3-bath home features an open-concept layout with brand-new luxury vinyl plank (LVP) flooring installed throughout the entire first floor, over 1,000 sq. ft. of fresh, durable, low-maintenance style. The main level includes the primary suite and a second bedroom, giving you flexibility and convenience. The kitchen shines with a 7-foot granite island, stainless steel appliances, and recessed lighting, making it ideal for everyday living and entertaining alike. Upstairs, you'll find two more bedrooms plus a versatile bonus space. Relax on your covered porches with serene lake views, just steps from the neighborhood pool. With comfort, style, and a great location, this home delivers the best of Wilmington living.
- Listing Status:
- Active
- Date Added:
- November 2, 2026
- Data Last Updated:
- November 12, 2026 at 4:15AM
- Listing Office:
- REAL Broker LLC : 919-348-2585
- MLS ID:
- 100613894

- Other Structures: PorchPatioCovered
- Parking: AttachedPavedParking spaces: 2
- Roofing: Shingle
- Windows: Thermal Windows
- General: BrickFiber CementWood FrameTwoSlab
- Road/Access: PavedLakefront
- HOA Amenities: Community PoolMaintenance Common AreasPicnic AreaStreet Lights1596.0Annually
- Originating MLS: Hive MLS
- School District: New Hanover
- County: New Hanover
- Zoning: R-15Lot 223 Hanover Lakes Ph1 REV FDR04100-001-051-000
- View: Lake
- Fencing: None
- Utilities: Cable AvailableNatural Gas ConnectedSewer ConnectedWater Connected
- Water: Public
- Sewer: Public SewerCape Fear Public Utility Authority
- Source: Hive MLS
This listing courtesy of REAL Broker LLC
Monthly Payment
- Principal & Interest $
- Property Taxes $
- Home Insurance $
- VA Funding Fee $