$499,851
1564 Rodanthe Avenue, Castle Hayne, NC 28429
- 4 beds |
- 4 baths |
- 2,557 sqft
 Single-Family Home
 Built in 2026
 7,405sqft lot
 2 car garage
 $195/sqft
 Listed 26 days ago
Property Description
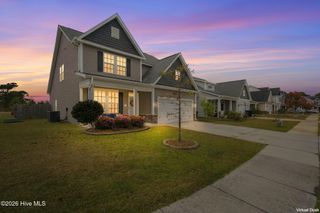
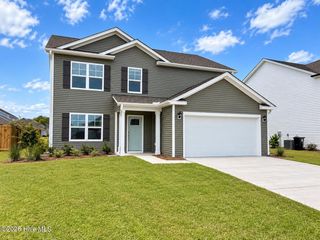
This Russell plan features four bedrooms and three full bathrooms and a large loft area. There is a guest suite with walk in shower off of the entry. The kitchen boasts a large pantry and island overlooking the eat-in area and great room. This main living space is expanded with a covered porch out back. The upstairs primary bedroom has dual walk-in closets, and the large bathroom features an over-sized linen closet. The two spacious upstairs secondary bedrooms feature walk-in closets, and the laundry room is also conveniently located adjacent to the bedrooms.
- Listing Status:
- Active
- Date Added:
- October 17, 2026
- Data Last Updated:
- November 12, 2026 at 4:15AM
- Listing Office:
- Mungo Homes : 910-635-1051
- MLS ID:
- 100610996

- General: Cluster Mailboxes
- Other Structures: Front PorchRear PorchCovered
- Parking: Garage Faces FrontConcreteOff StreetGarageParking spaces: 2
- Roofing: Architectural Shingle
- General: Fiber CementWood FrameTwoSlab
- Road/Access: Private RoadMaintainedAsphaltPavedSee Remarks
- HOA Amenities: BarbecueCabanaCommunity PoolDog ParkMaintenance Common AreasMaintenance RoadsPicnic AreaPlaygroundSidewalksStreet Lights844.56Annually
- Originating MLS: Hive MLS
- School District: New Hanover
- County: New Hanover
- Zoning: RMF - LLOT 352 AVENUE ONE PH 1A DIVR02700-001-421-000
- View: None
- Fencing: None
- Utilities: Sewer ConnectedWater ConnectedFiber Optic
- Water: Public
- Sewer: Municipal SewerCape Fear Public Utility Authority
- Source: Hive MLS
This listing courtesy of Mungo Homes
Monthly Payment
$Est. Payment
- Principal & Interest $
- Property Taxes $
- Home Insurance $
- VA Funding Fee $

 New - 1 day ago